12 Larne Road
Ballymena
, BT42 3AS
Offers over
£169,950
Key Information
| Address |
12 Larne Road, Ballymena |
| Style |
Terrace House
|
| Status |
For sale
|
| Price |
Offers over
£169,950
|
| Bedrooms |
3
|
| Bathrooms |
2
|
| Receptions |
1
|
| EPC Rating |
D68/C75
|
Summary
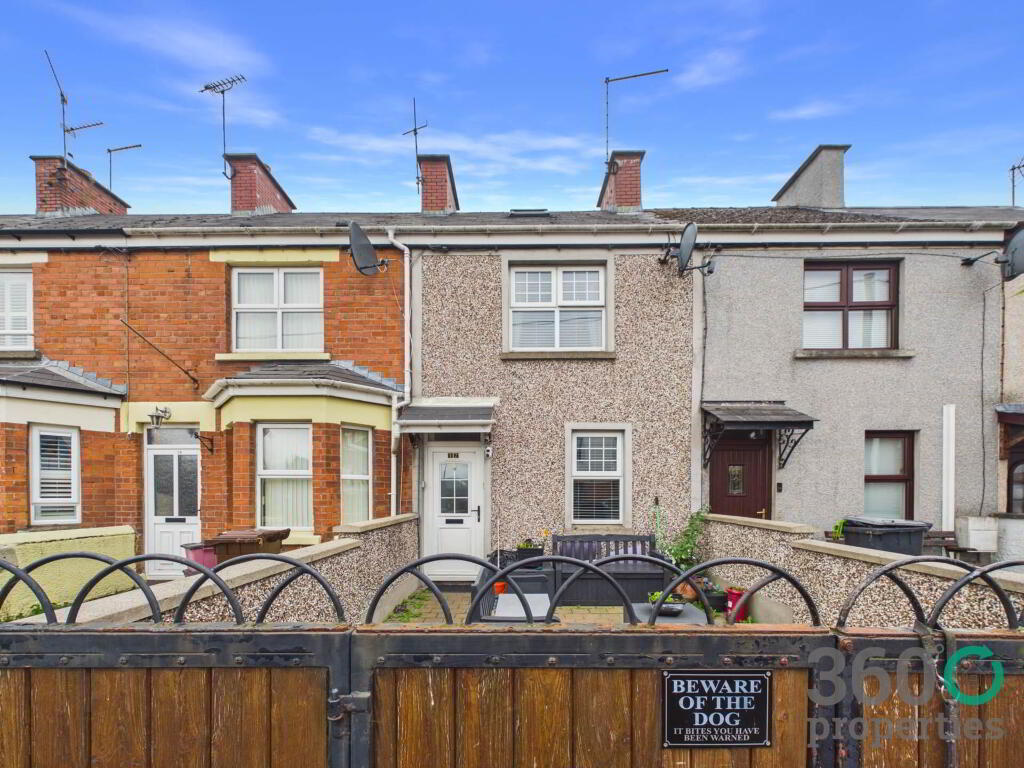
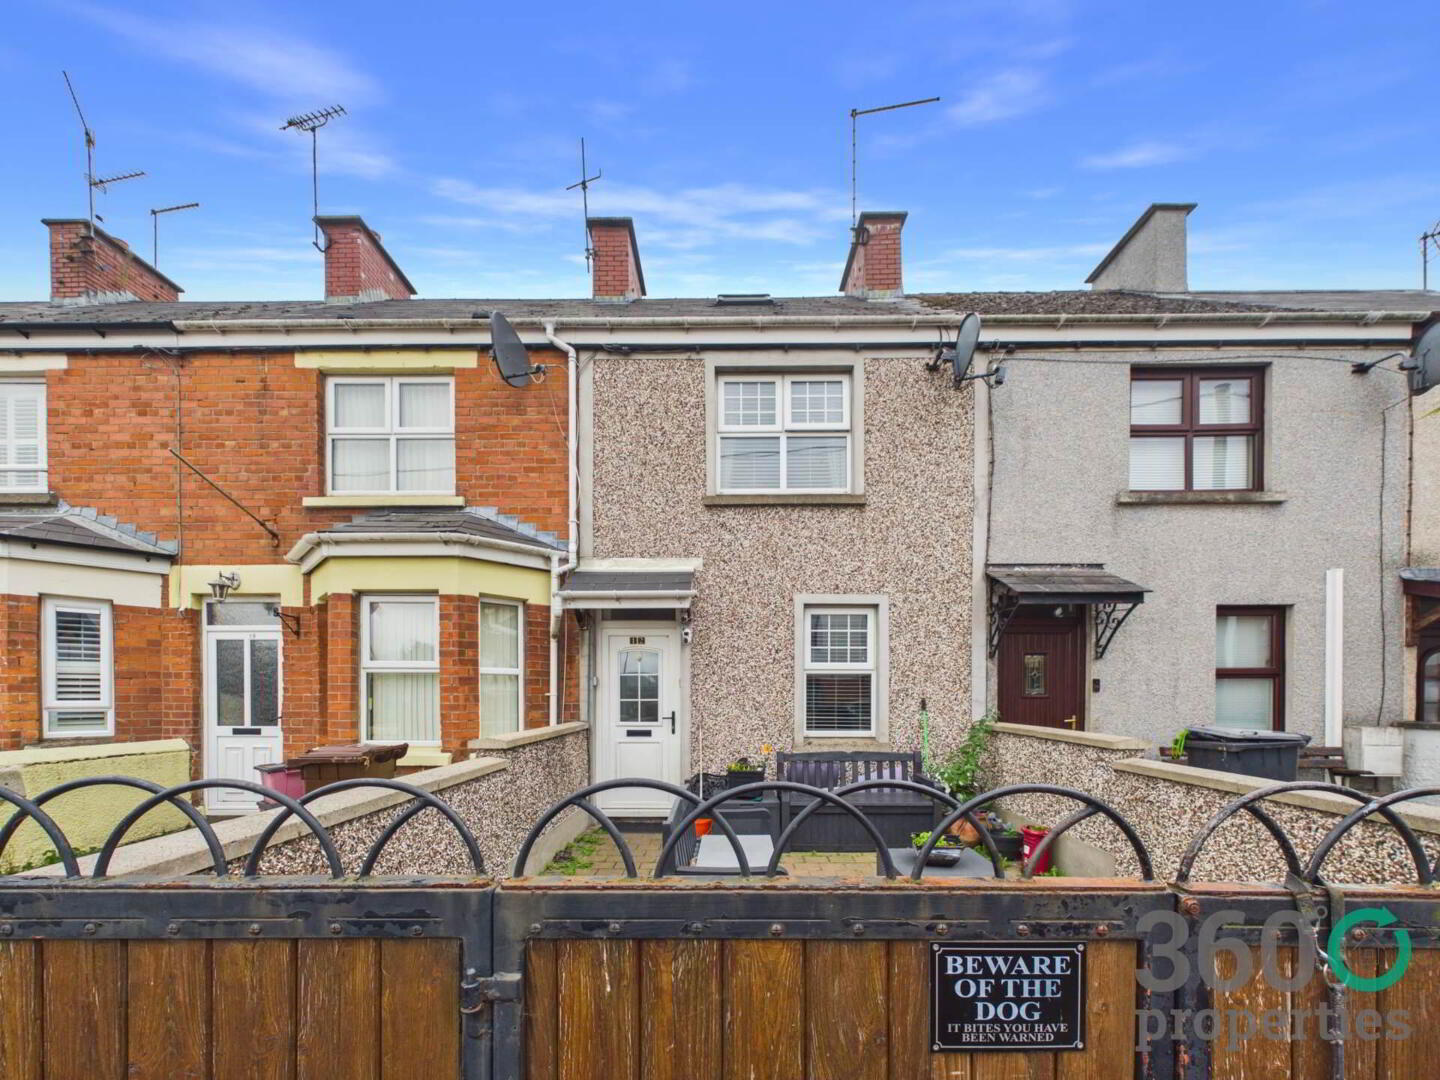
- Three bedroom mid terrace house.
- Situated in the Harryville area of Ballymena.
- Close proximity to a variety of local amenities.
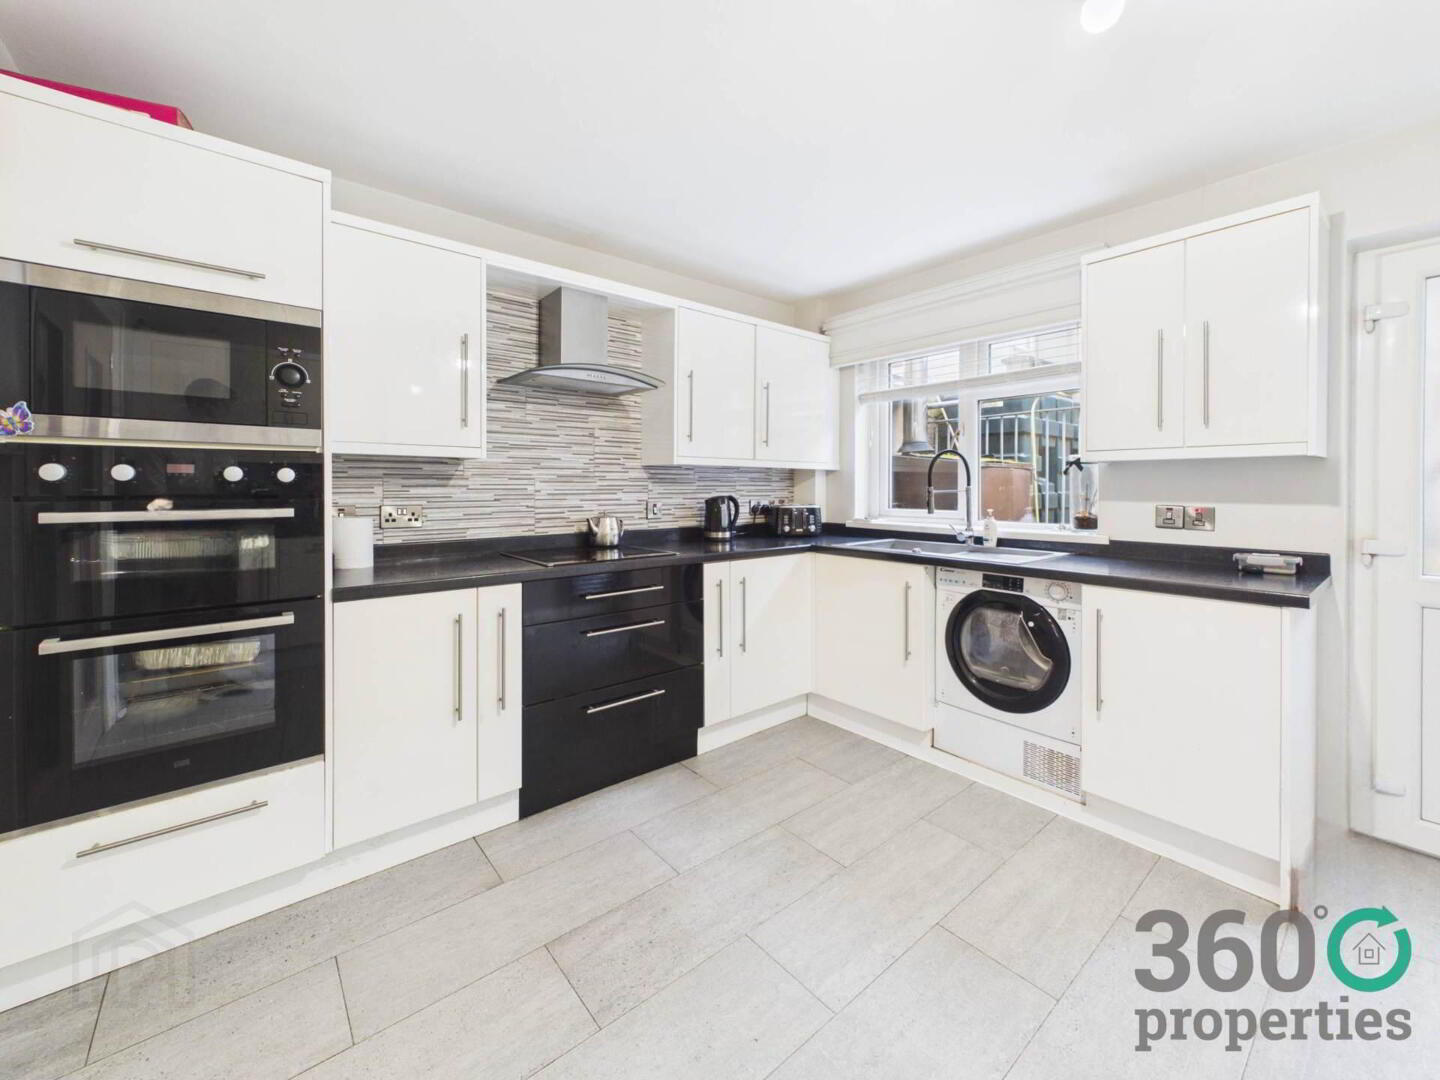
- Modern kitchen with integrated appliances.
- Low maintenance rear yard.
- Oil central heating and PVC double glazing.
- Perfect for first time buyers and investors.
Additional Information
SUMMARY
360 Properties are pleased to present to the market this spacious, three bedroom mid-terrace home in the Harryville area of Ballymena. Offering a convenient location within walking distance to Ballymena Town Centre. The property is in close proximity to a variety of local amenities including retail parks, schools and easy access to commuter routes. Accommodation comprises of a modern kitchen, living room and three bedrooms, one with bathroom facilities and a separate family bathroom. Externally offering a low maintenance rear yard with outbuilding. Additional attributes include Oil-fired central heating and PVC double glazing throughout. Perfect for first time buyers and investors. Viewing is strictly by appointment only.
GROUND FLOOR
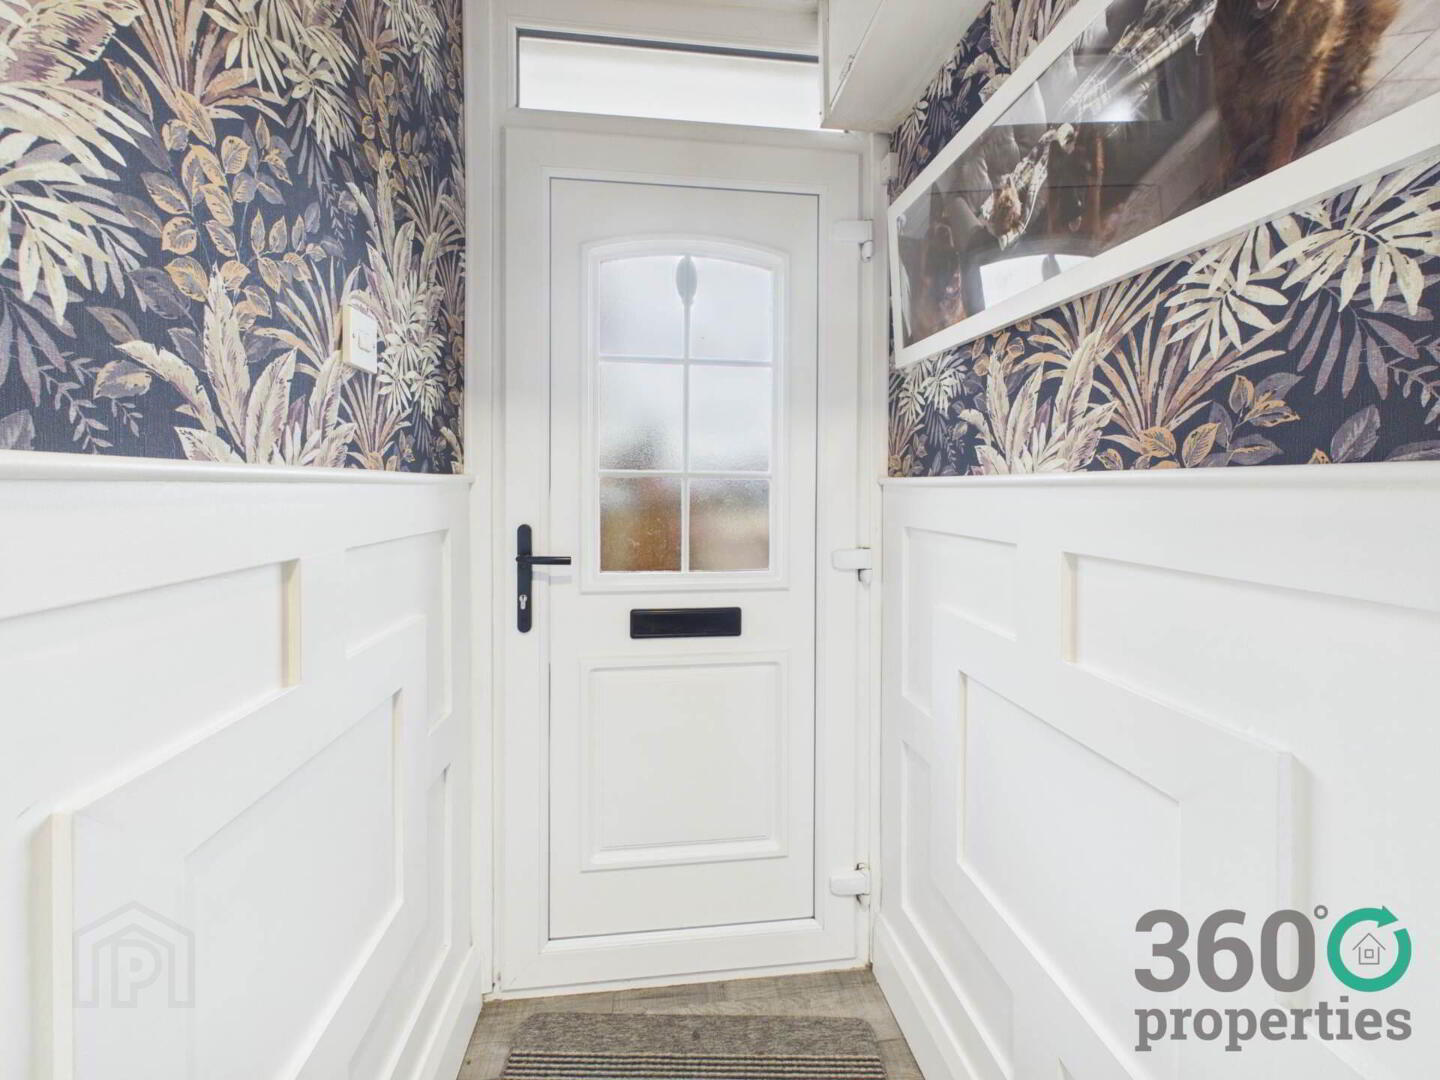
Hall:
4`9`` x 3`4``
Tile floor with carpet to stairs.
Kitchen:
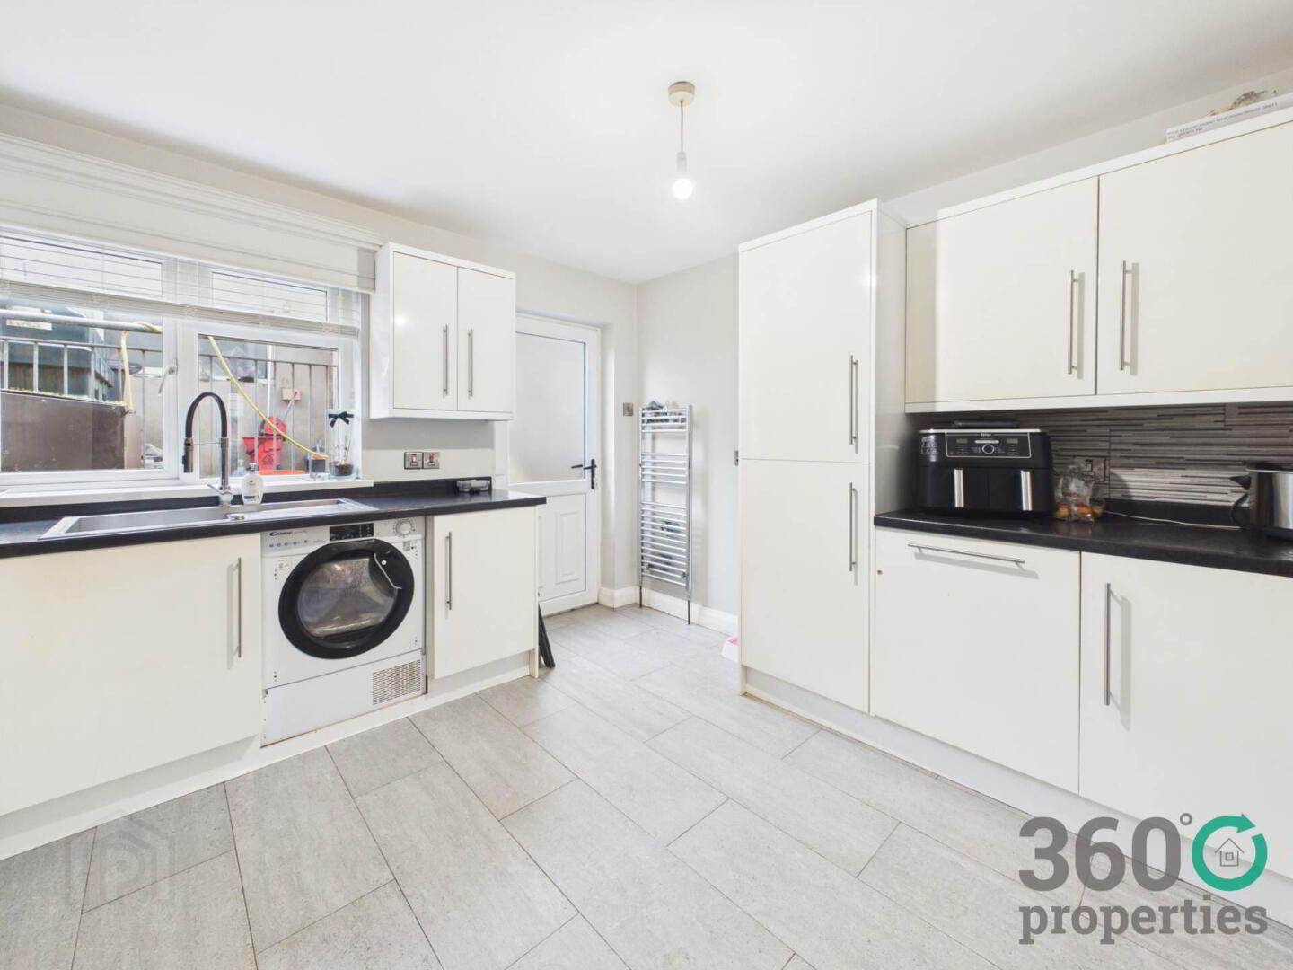
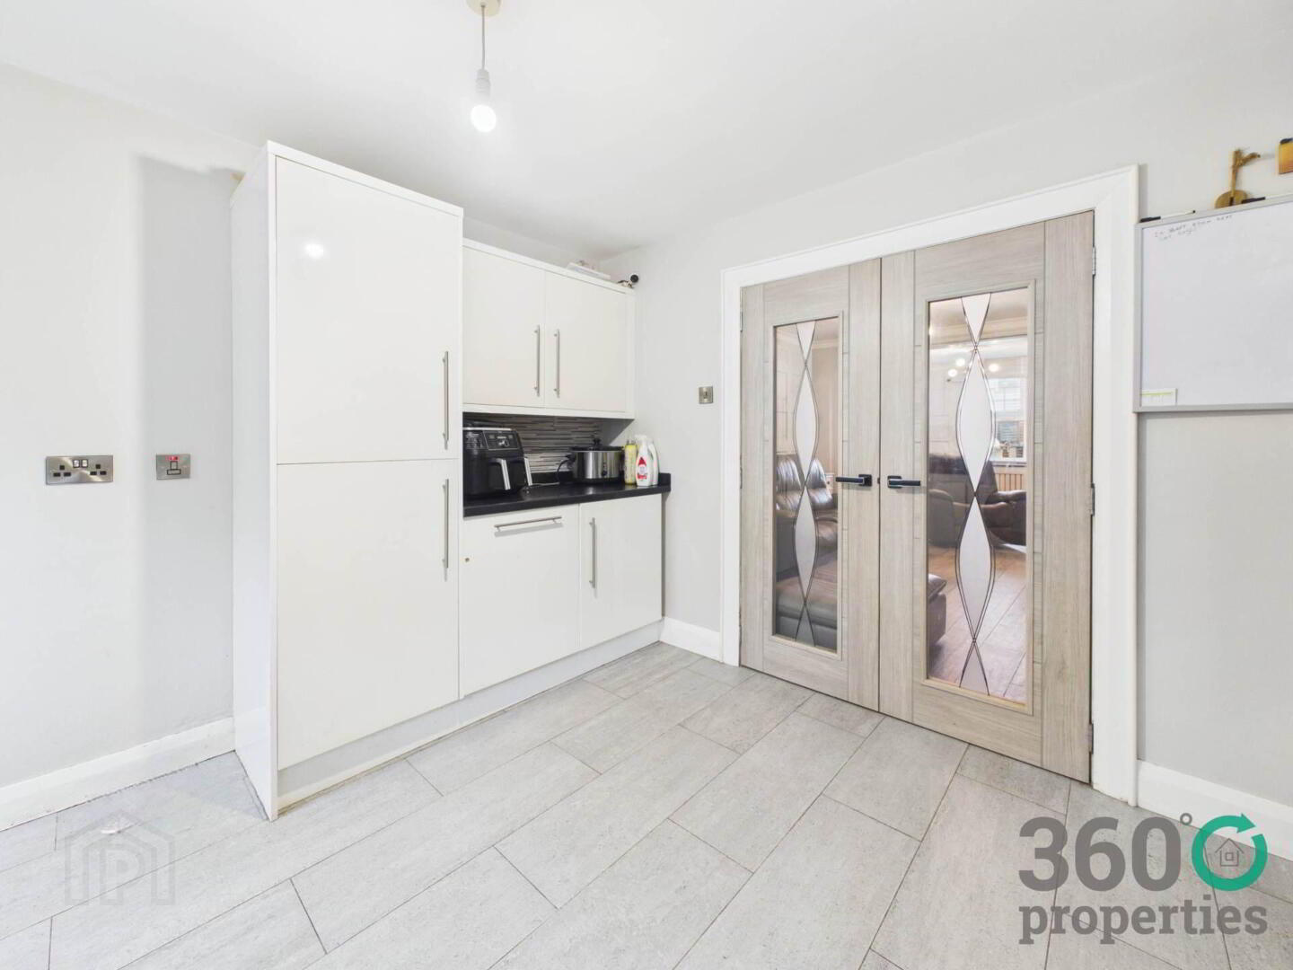
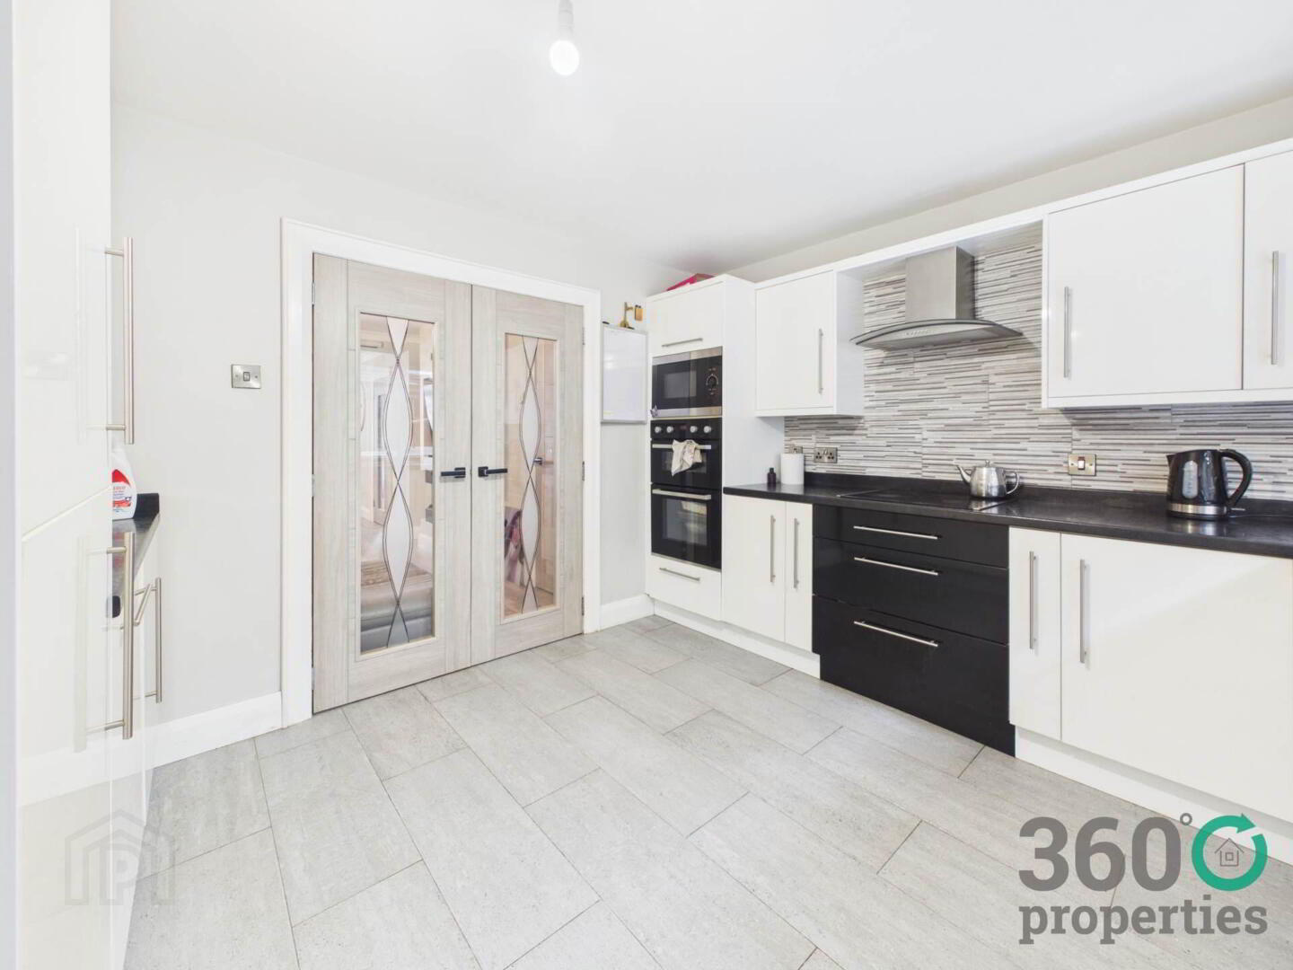
11`9`` x 10`9``
Range of eye and low level white modern units with black speckled work top and tile splashback. Stainless steel sink with drainer bay and mixer tap. Integrated appliances include Cooke double oven, microwave, hob with stainless steel extractor fan over, fridge/freezer, dishwasher, washing machine and tumble dryer. Tile floor.
Living Room:
21`11` x 9`5``
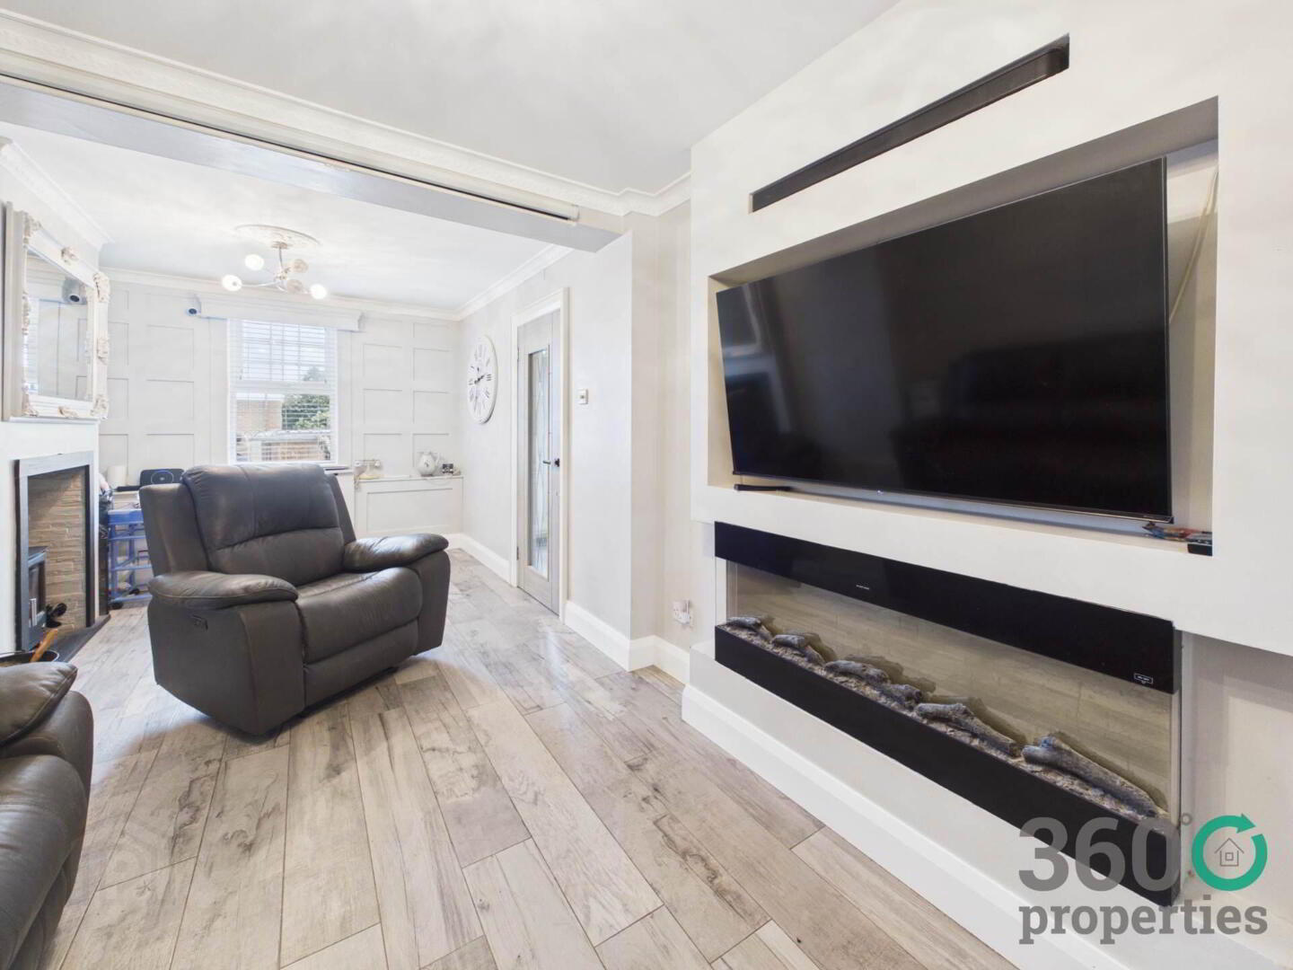
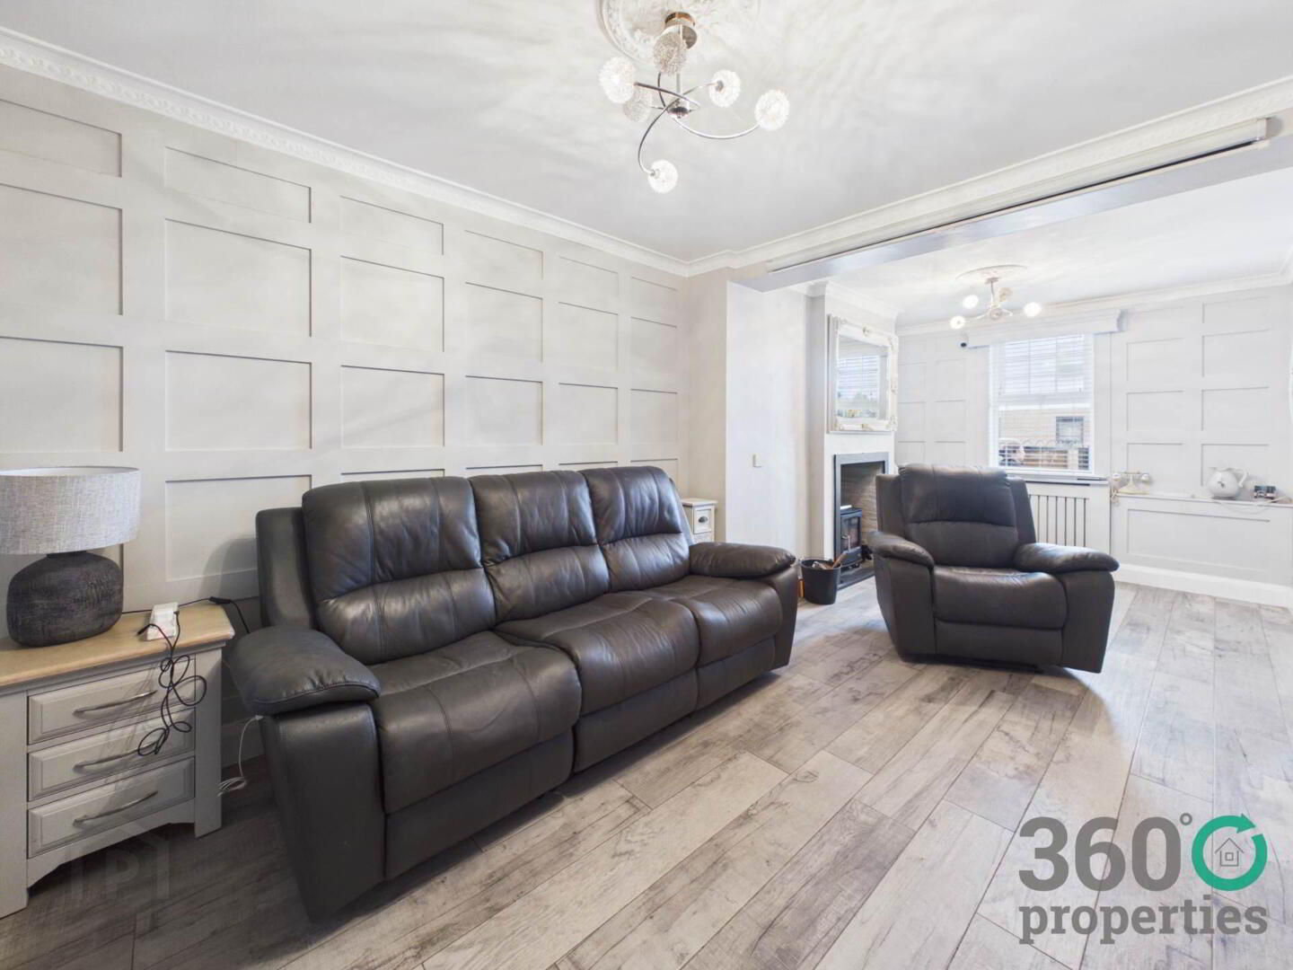
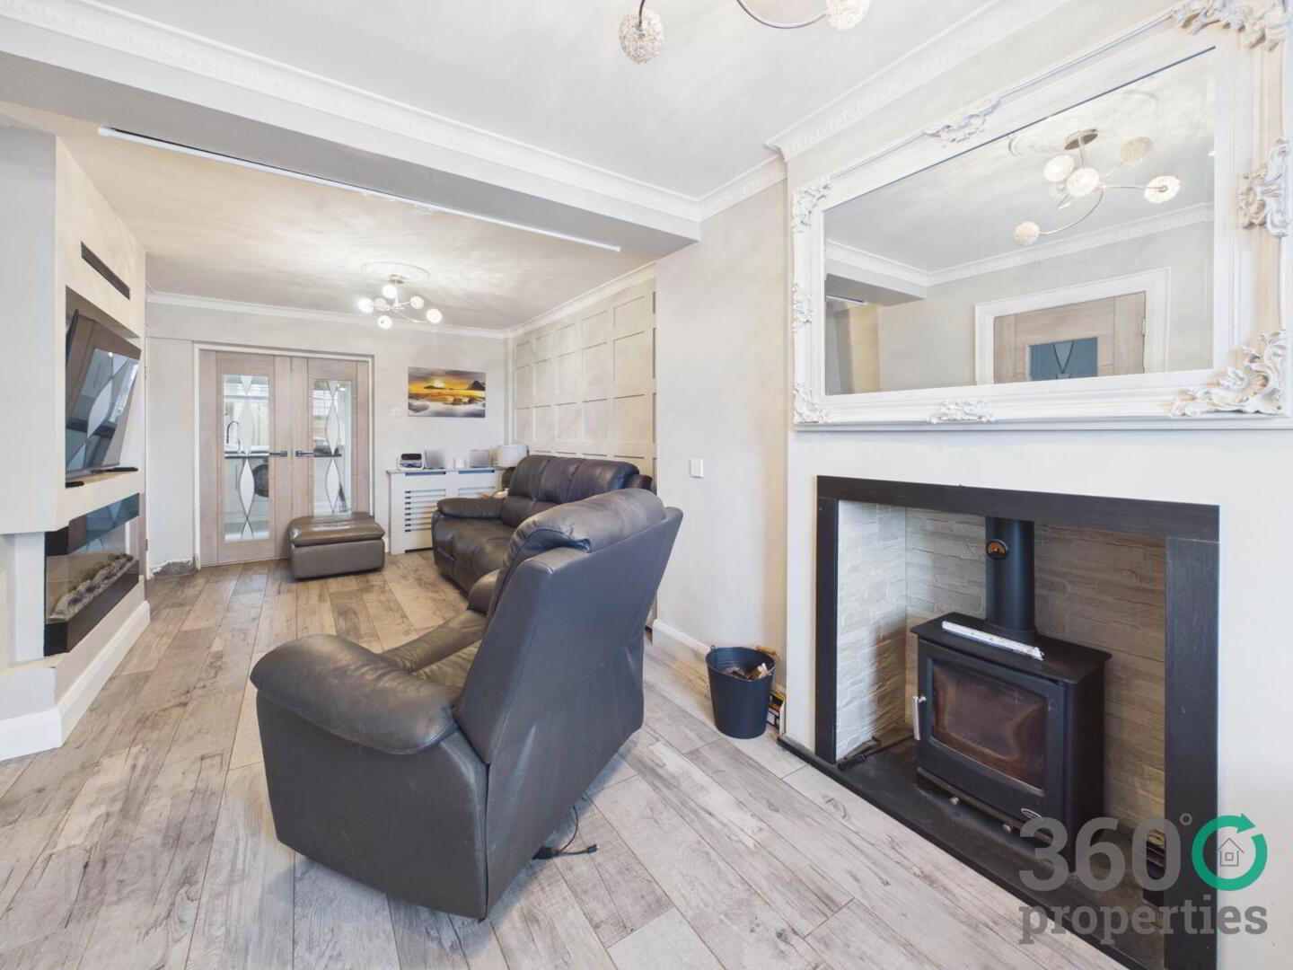
Feature media wall with electric fire. Multi-fuel stove with brick inset. Decorative wall panelling. Cloakroom. Tile floor.
FIRST FLOOR
Landing:
11`9`` x 5`11``
Tile floor with carpet to stairs.
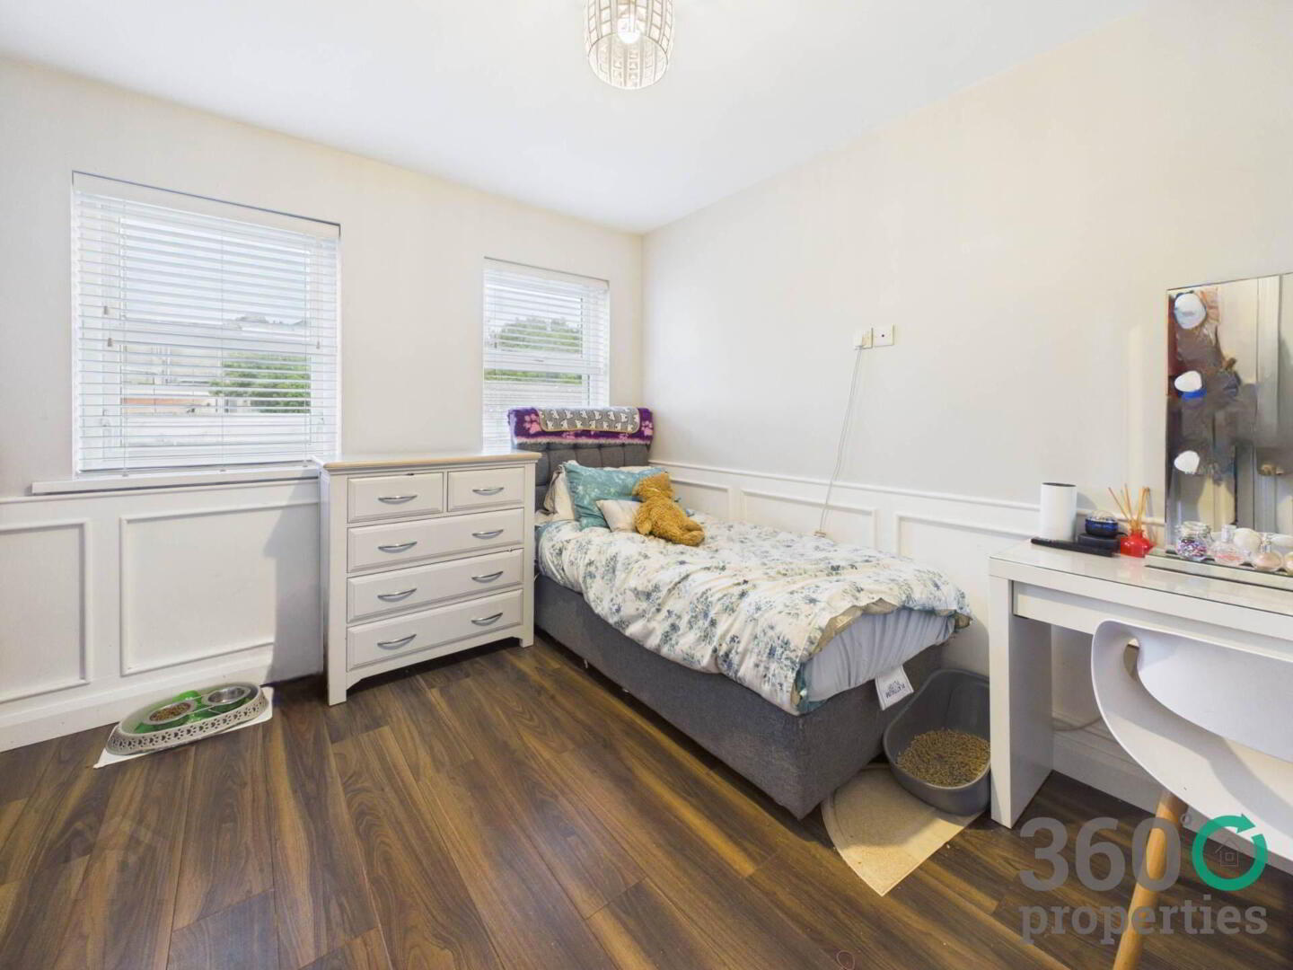
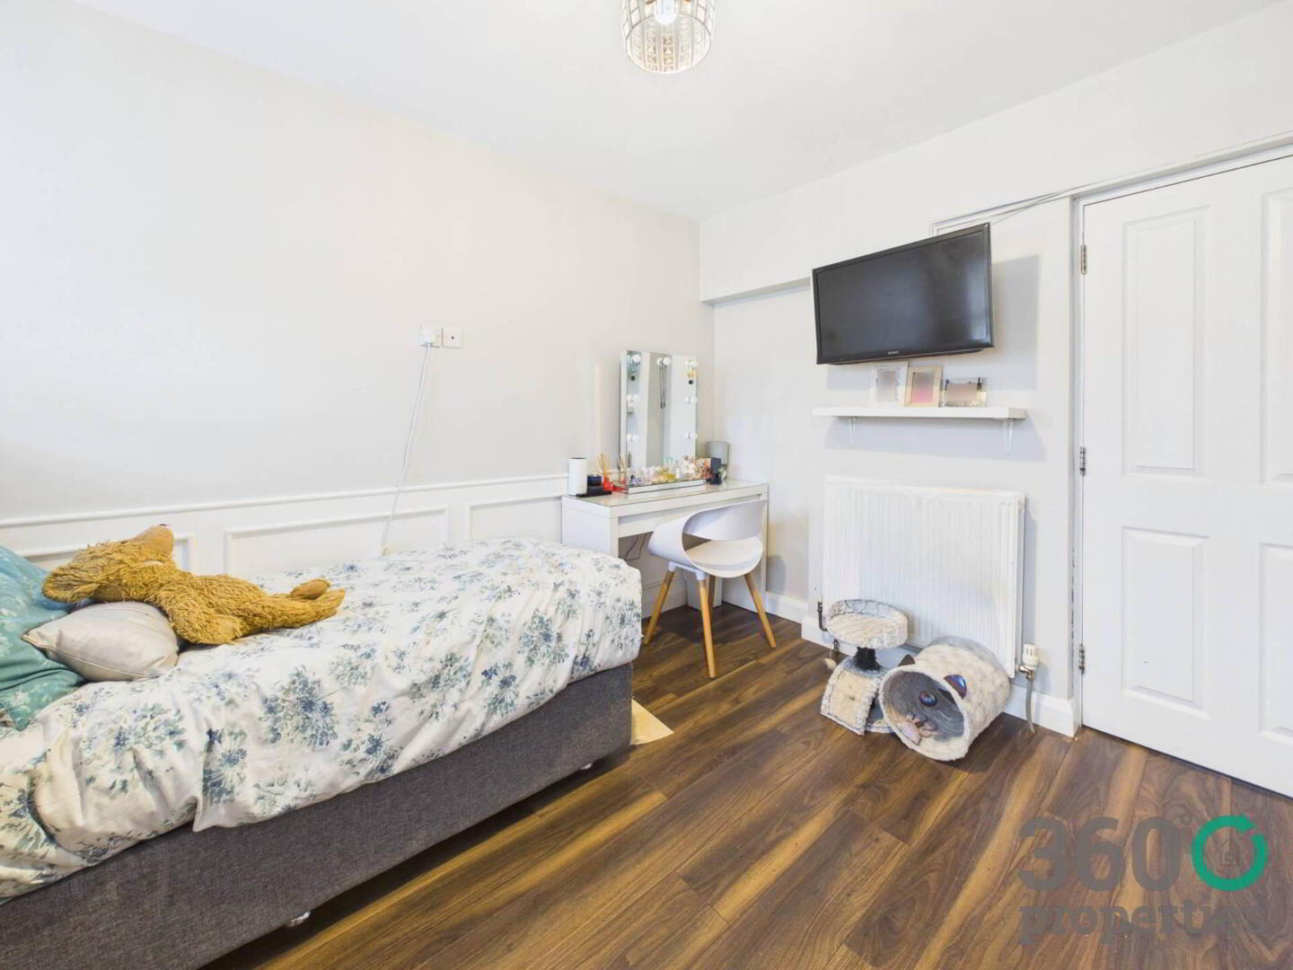
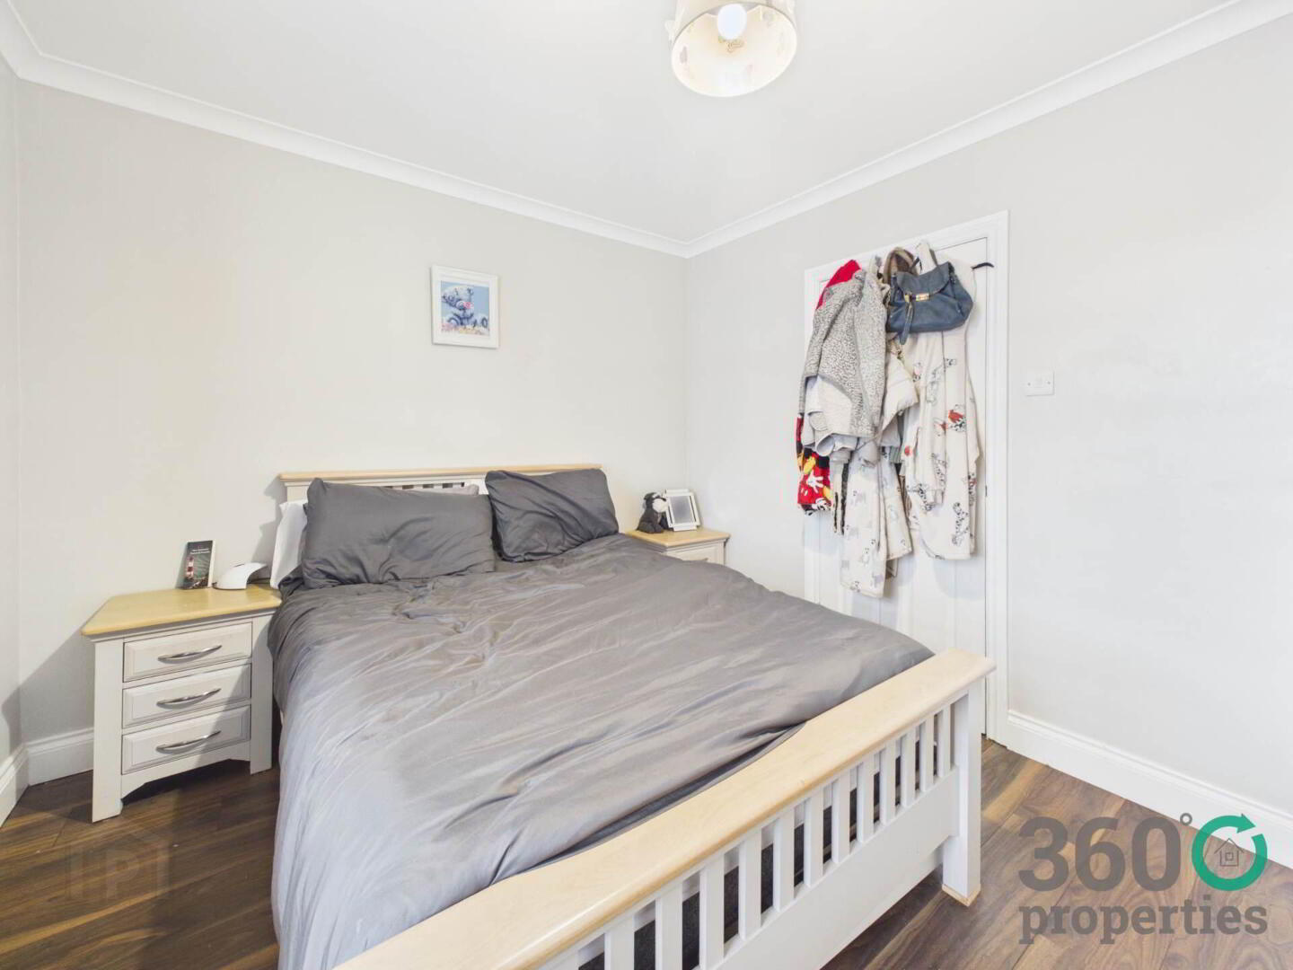
Bedroom 1:
12`0`` x 10`11``
Decorative wall panelling. Storage cupboard. Laminate floor.
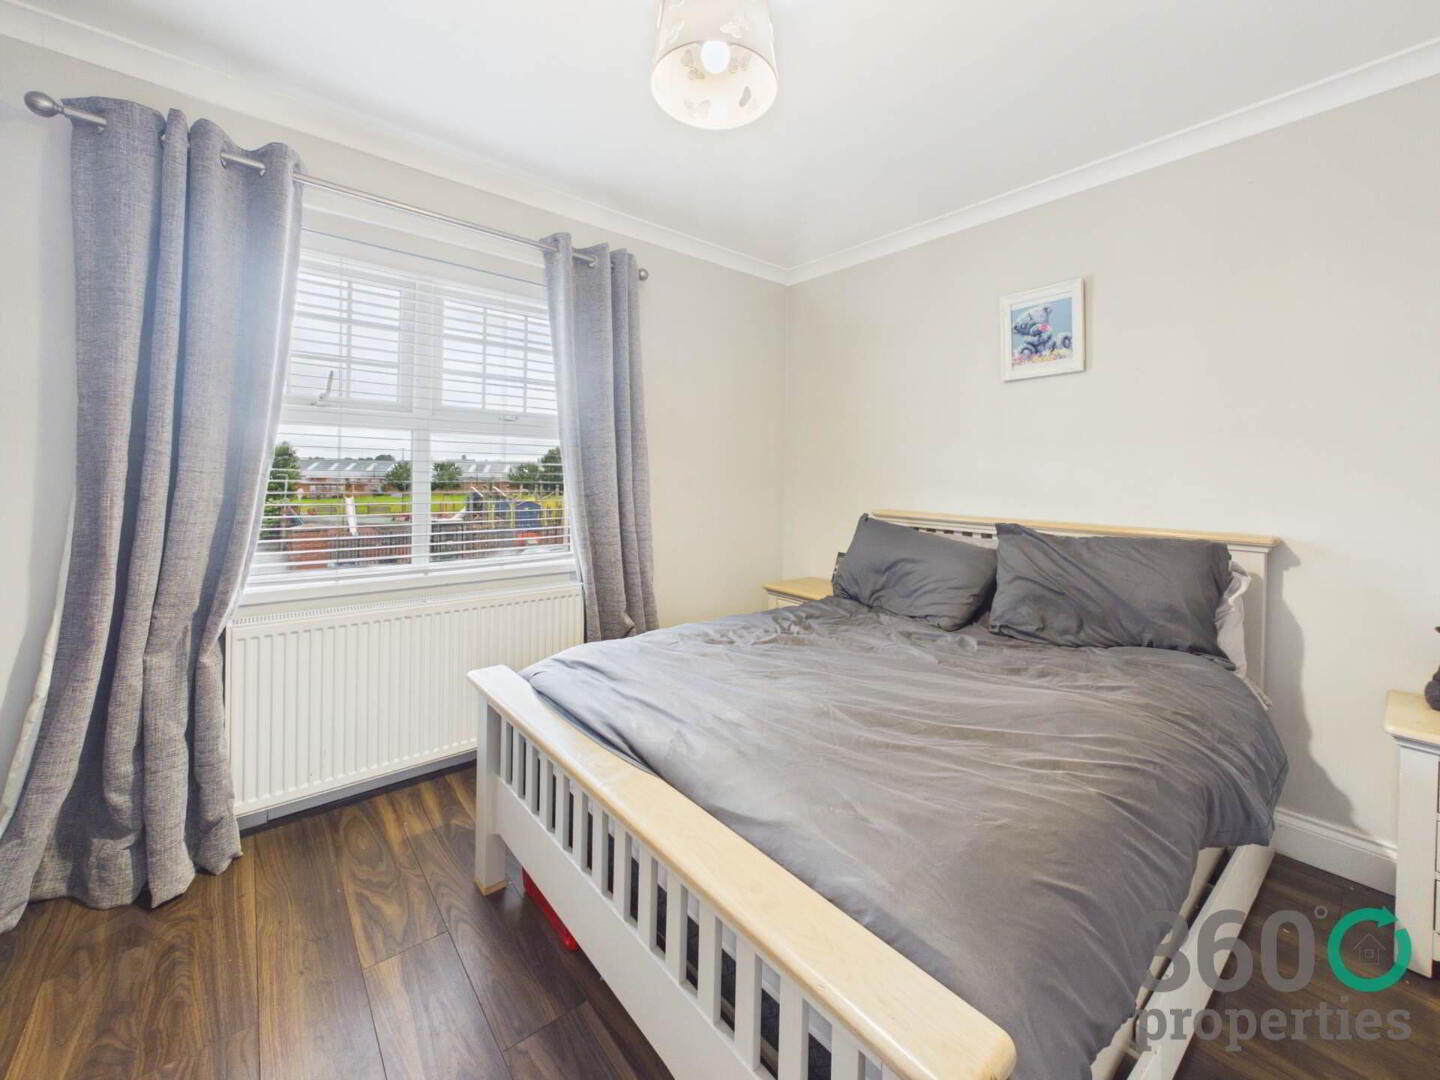
Bedroom 2:
12`11`` x 9`7``
Laminate floor.
Bathroom:
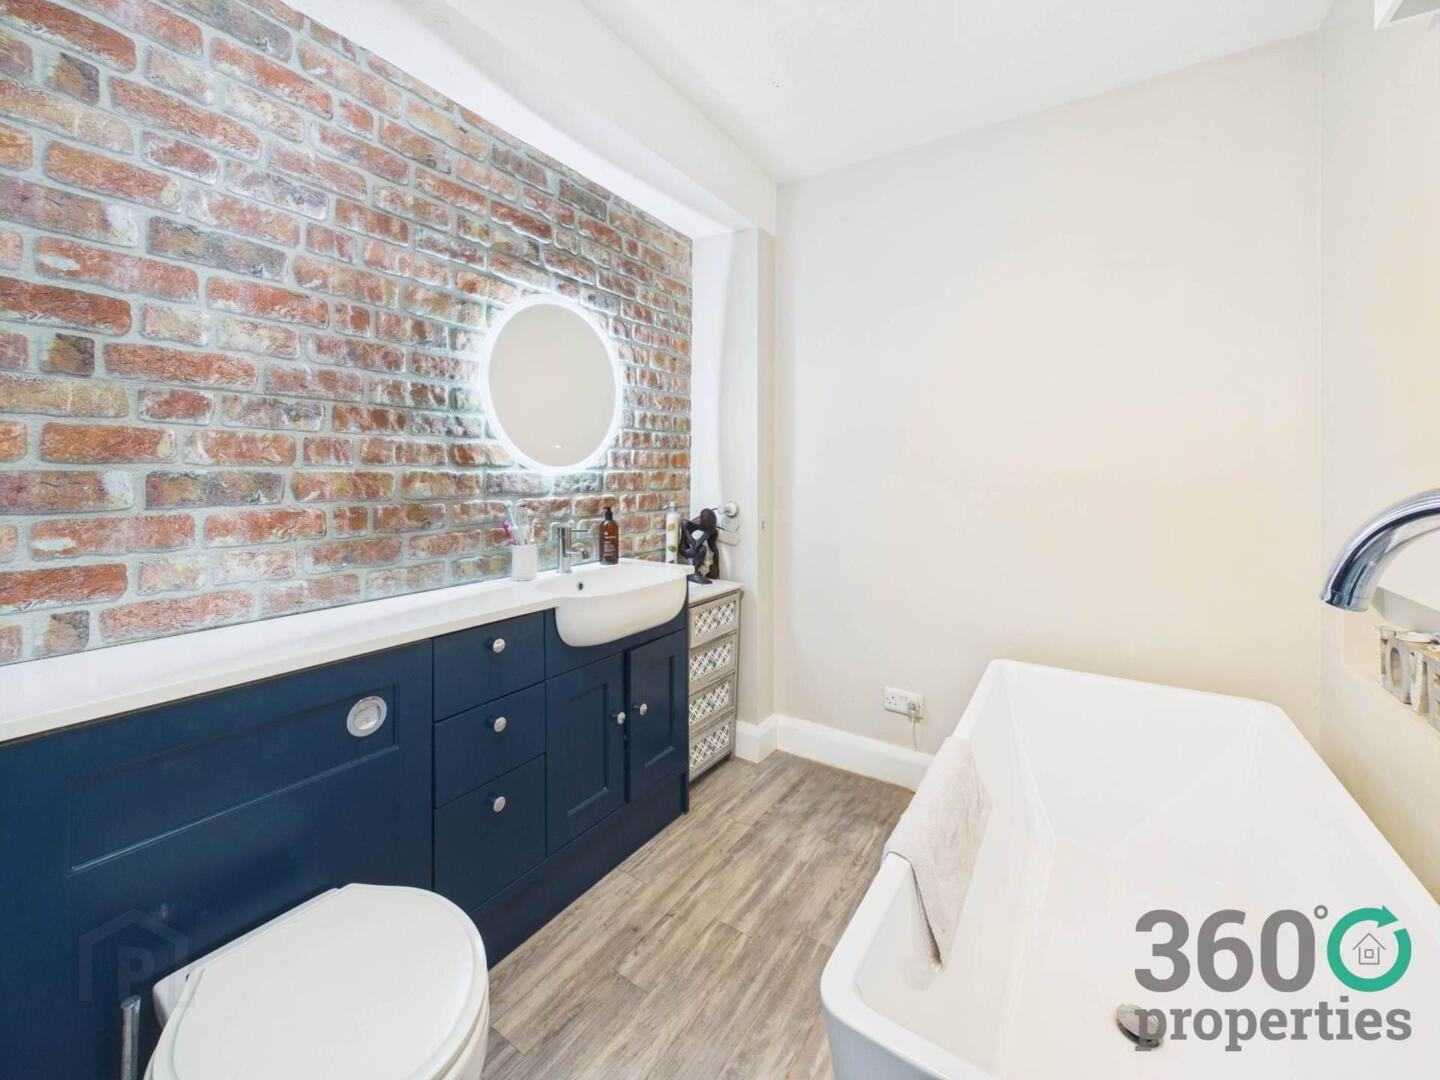
11`6`` x 6`9``
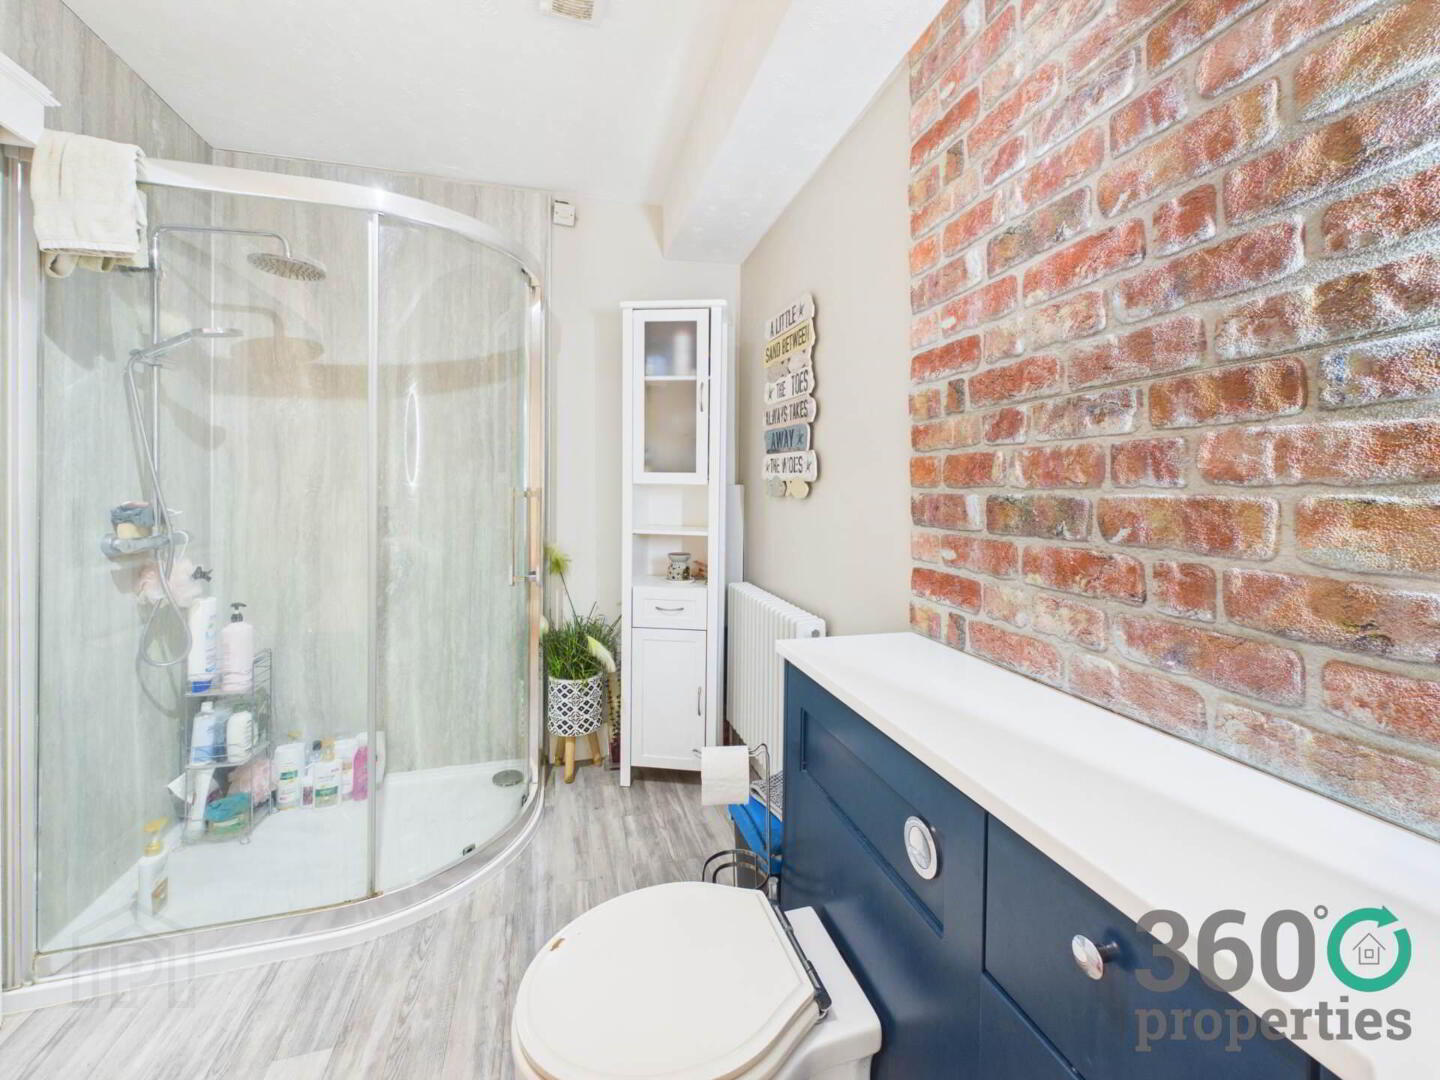
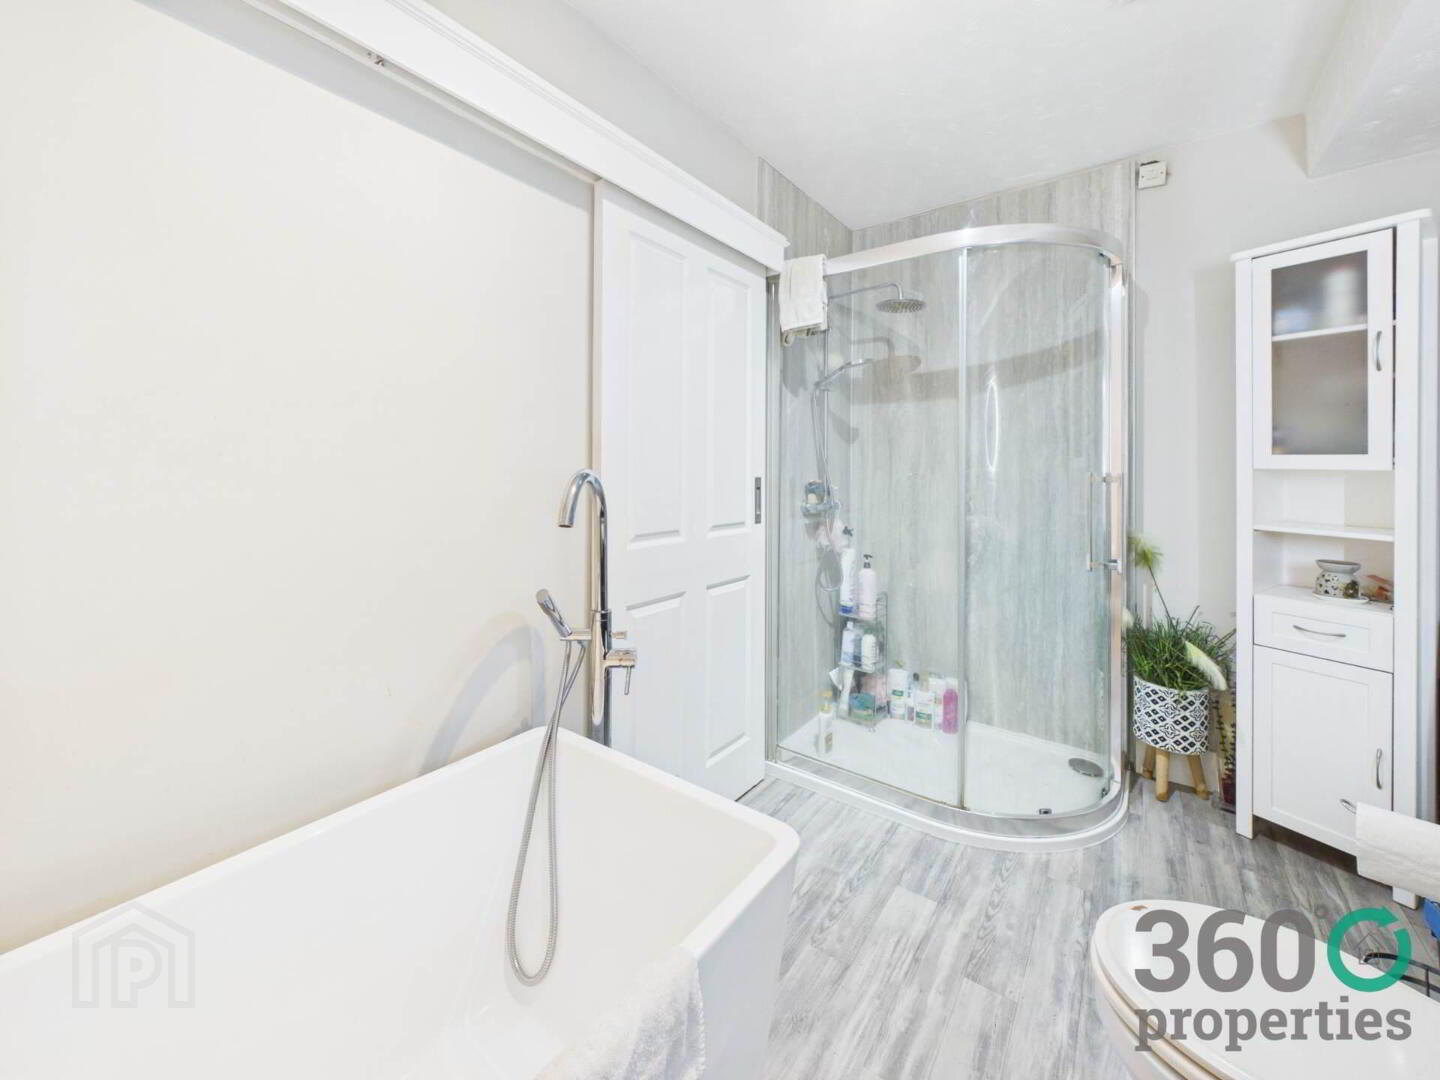
Four piece suite comprising of low flush w/c, vanity wash hand basin, free standing bath with mixer taps and shower head and corner mains shower with mermaid boards. Tile floor.
SECOND FLOOR
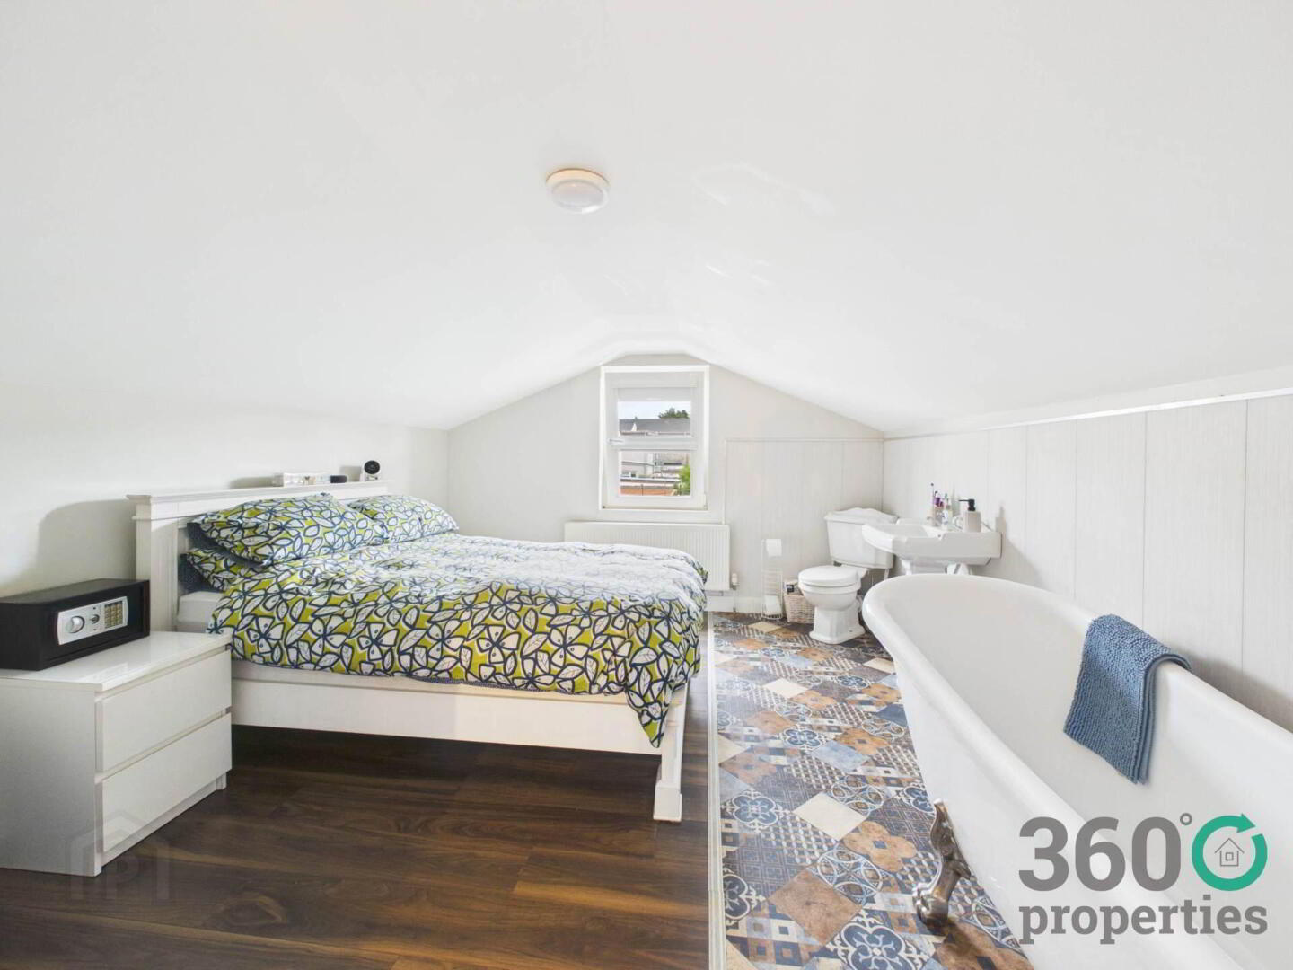
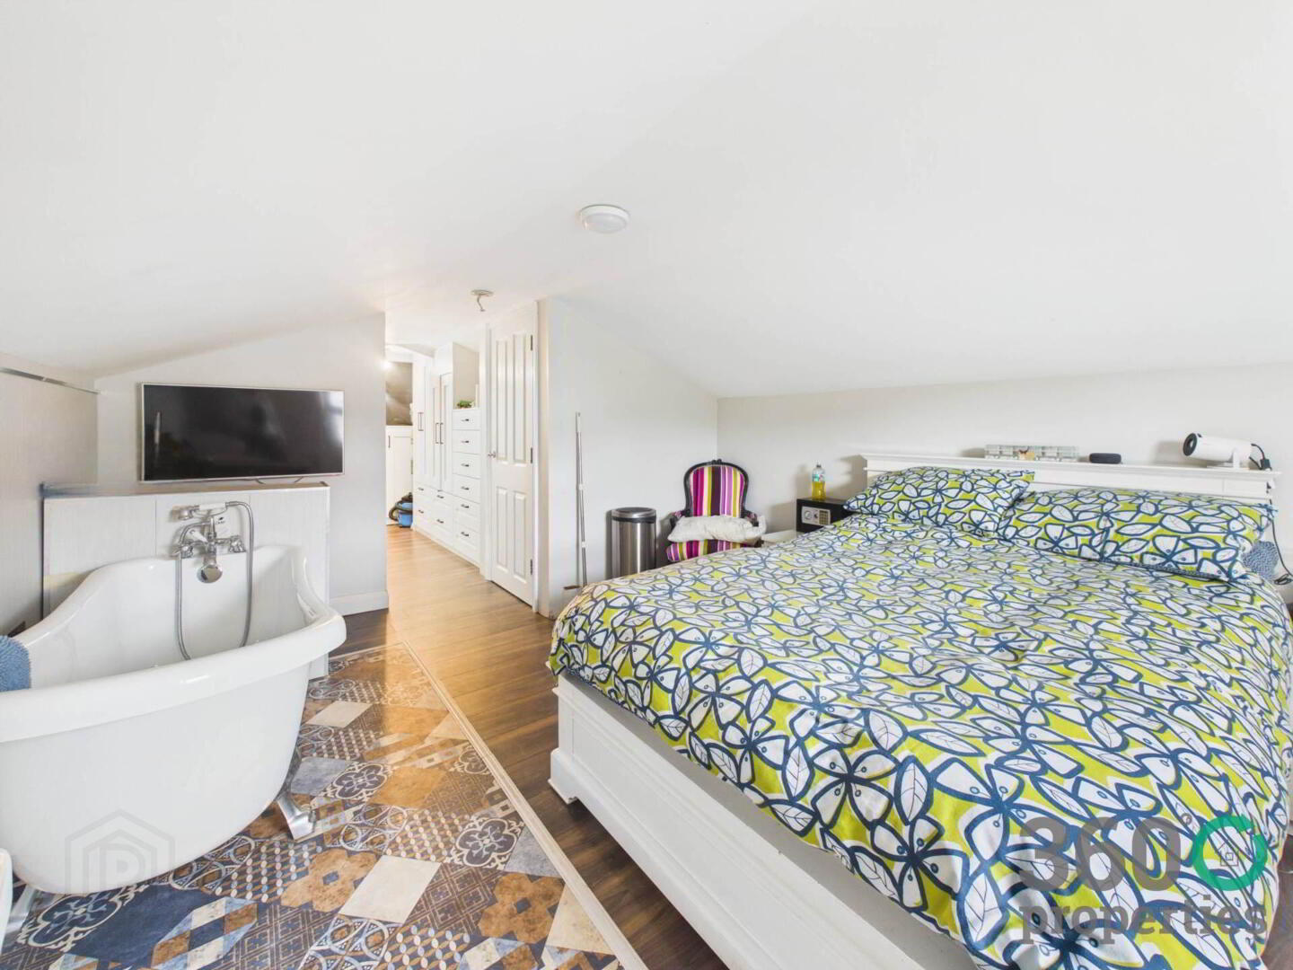
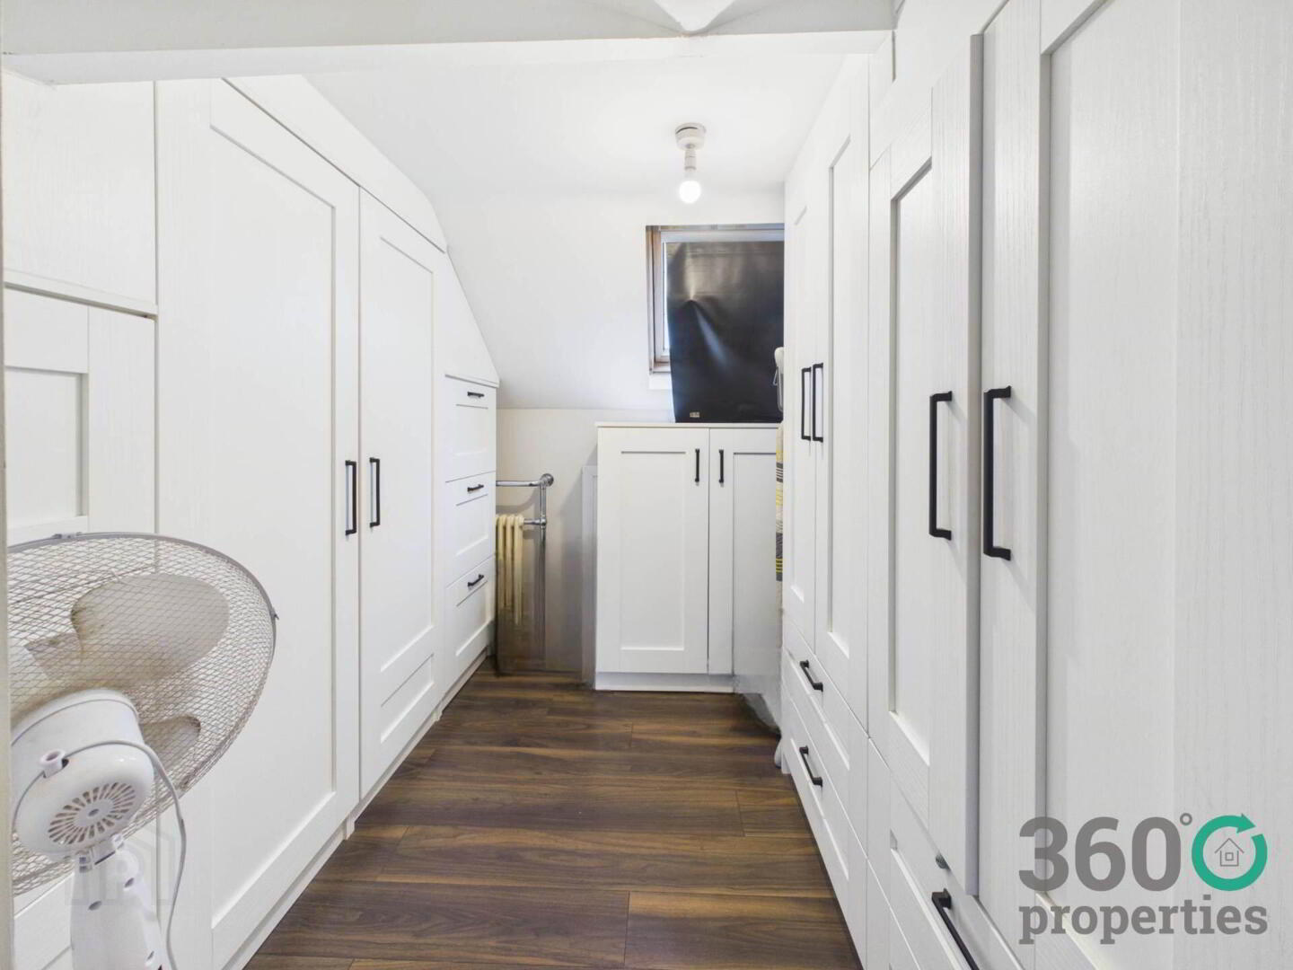
Bedroom 3:
15`2`` x 11`6``
Walk in wardrobe with built in storage. Three piece suite comprising of low flush w/c, pedestal wash hand basin and freestanding bath with mixer taps. Part panelled walls. Laminate floor with lino.
EXTERNAL
Front: Fully enclosed bound by wall and double gates. Brick Pavia.
Rear: Low maintenance rear yard. Outbuilding with electric and plumbed for washing machine.
FREEHOLD
Rates: Approx. £702 per annum
Notice
Please note we have not tested any apparatus, fixtures, fittings, or services. Interested parties must undertake their own investigation into the working order of these items. All measurements are approximate and photographs provided for guidance only.
Cookie Policy
This site uses cookies to store information on your computer
Read more
OK