144 Drumtara
Ballymena
, BT42 3DY
Offers over
£84,950
Key Information
| Address |
144 Drumtara, Ballymena |
| Style |
Terrace House
|
| Status |
For sale
|
| Price |
Offers over
£84,950
|
| Bedrooms |
3
|
| Bathrooms |
1
|
| Receptions |
1
|
| Heating |
Oil
|
| EPC Rating |
D68/B82
|
Summary
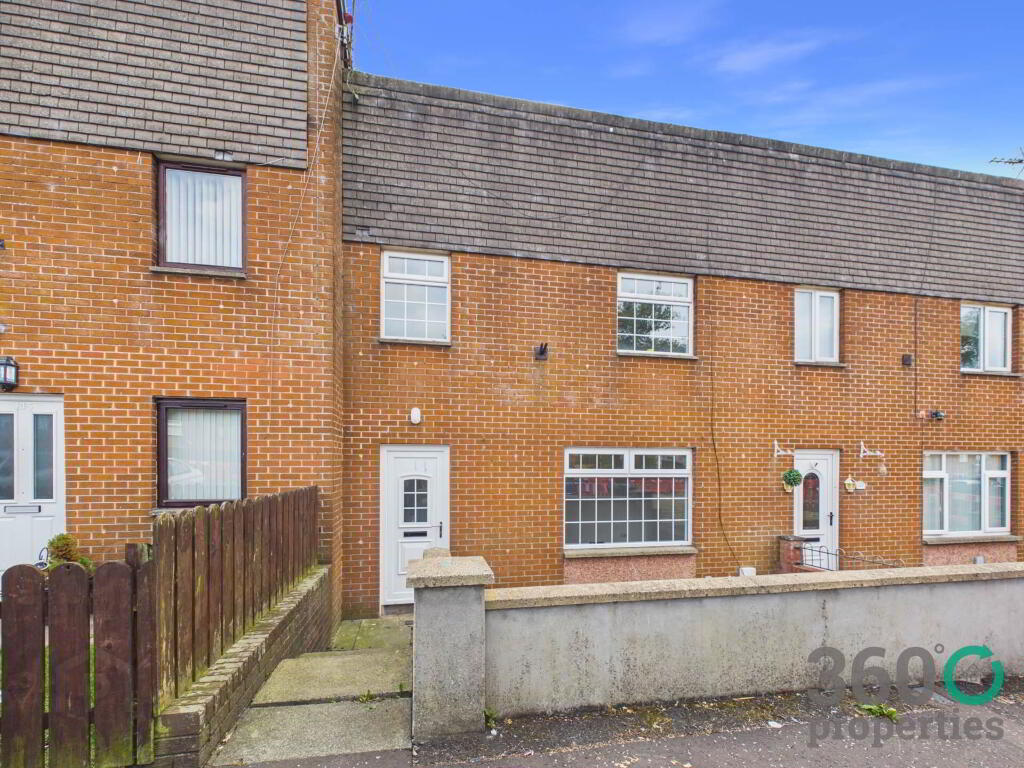
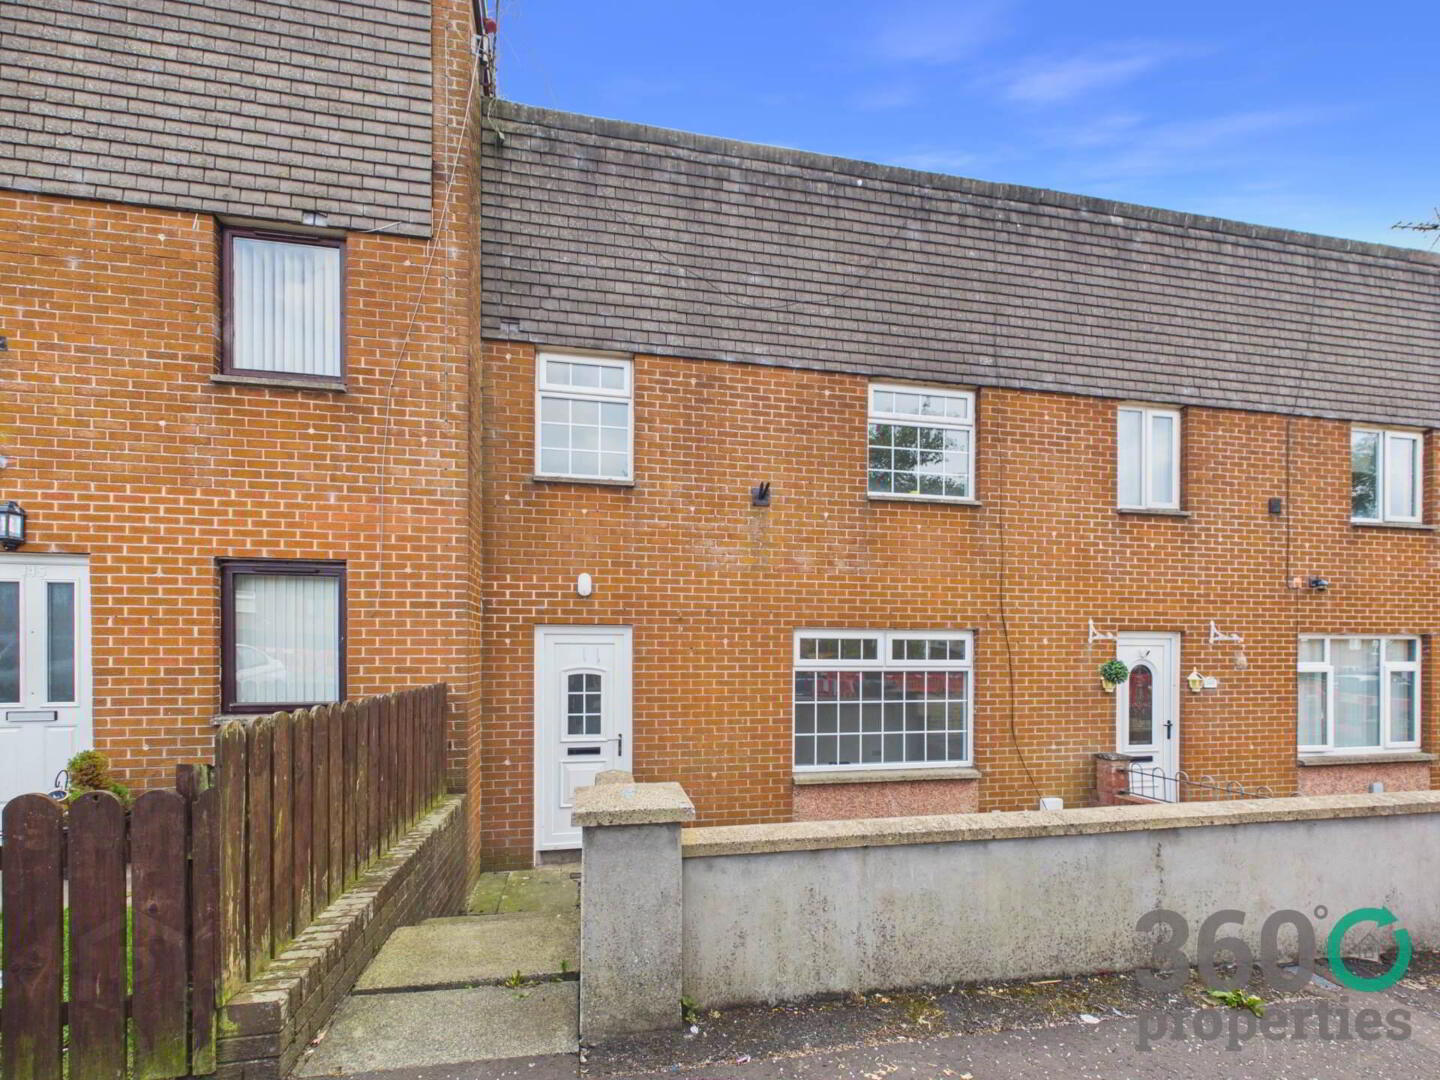
- Three bedroom mid-terrace home situated in the popular Drumtara development.
- Easy access to Ballymena Town Centre, Local Shops and Public Transport Links.
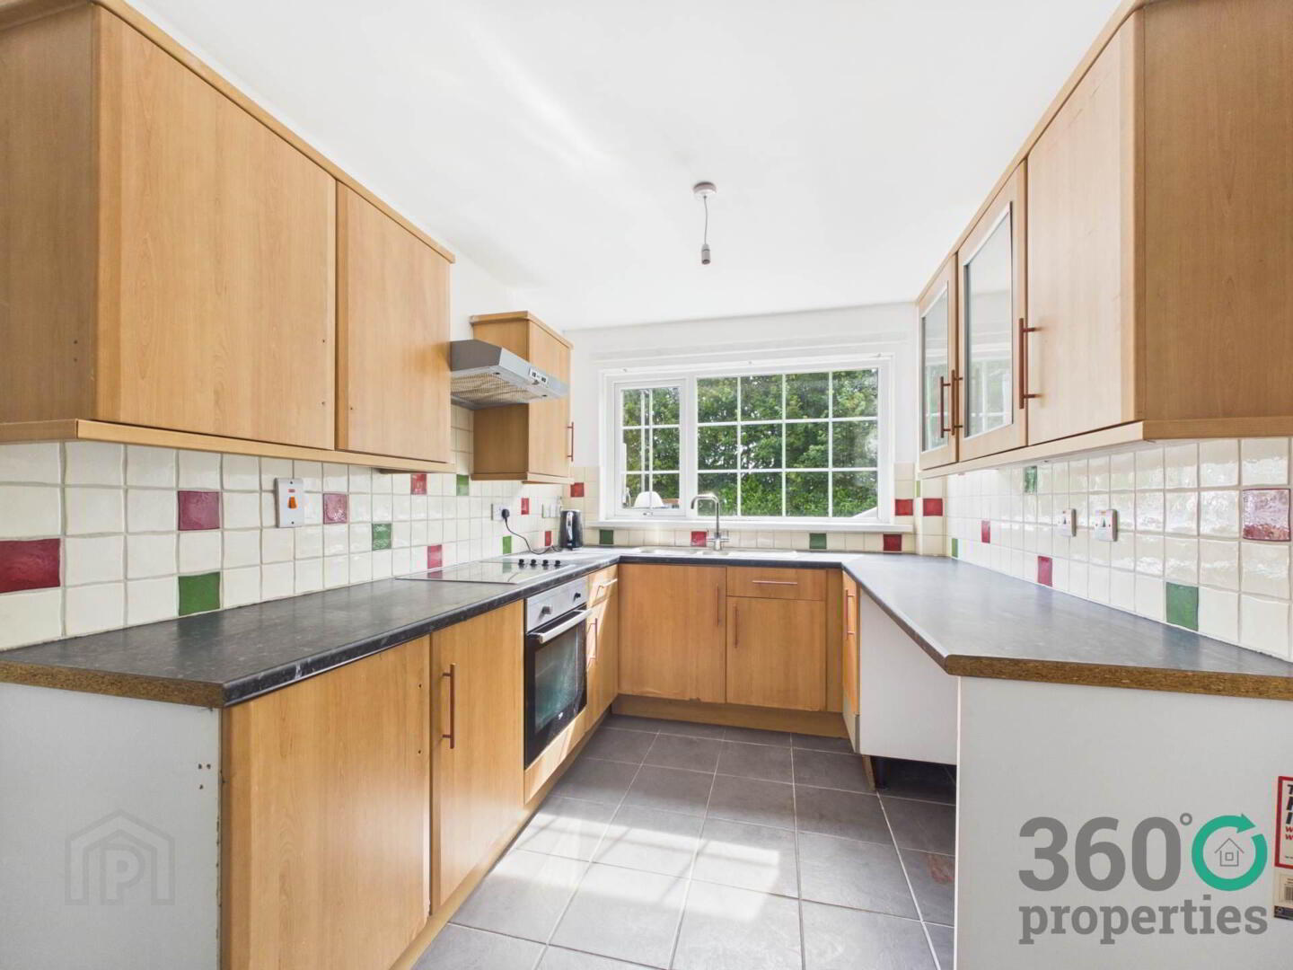
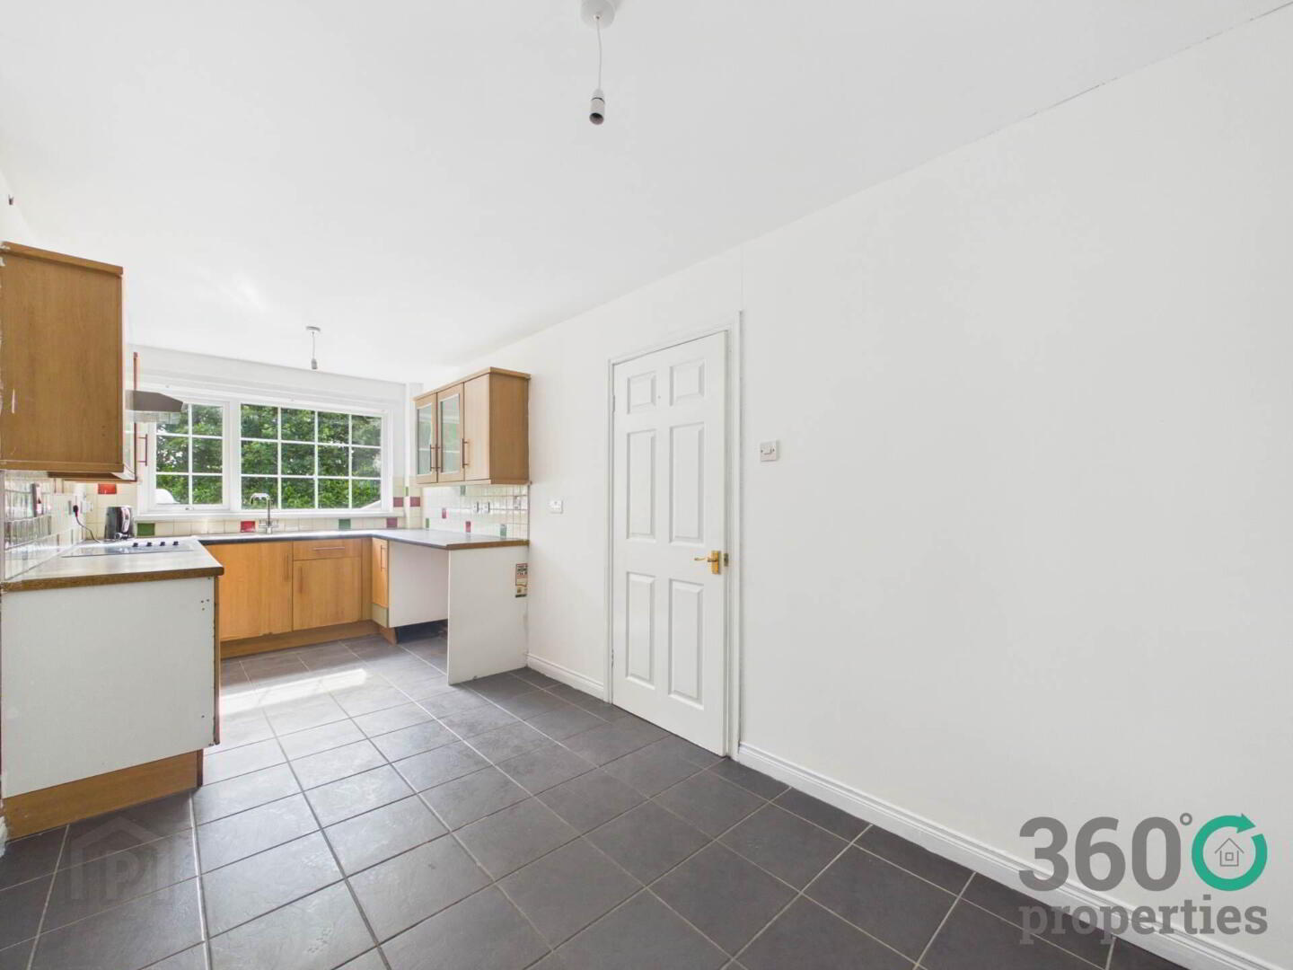
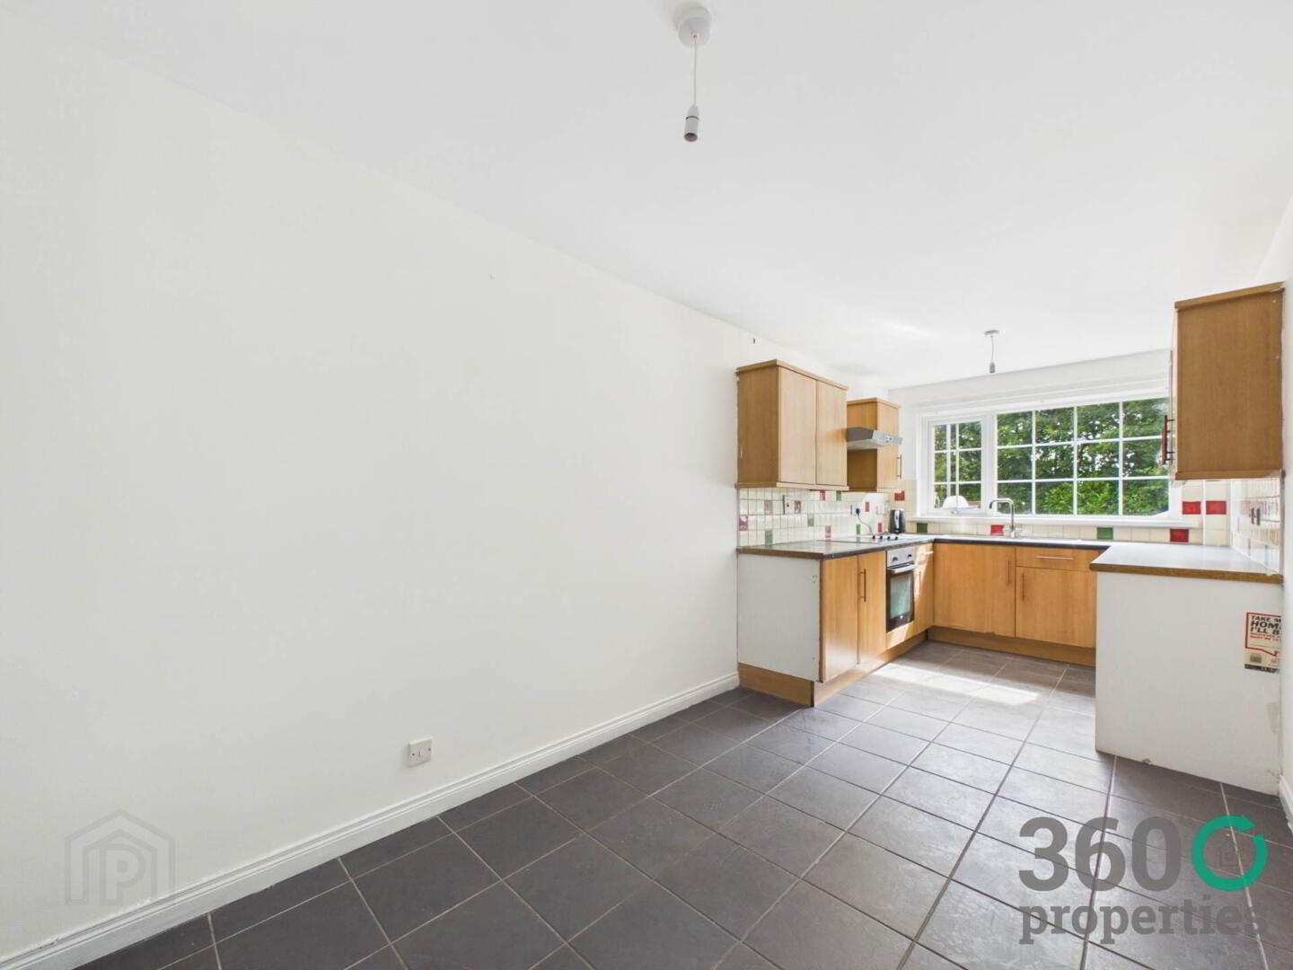
- Spacious kitchen/dining area.
- Off street parking to front.
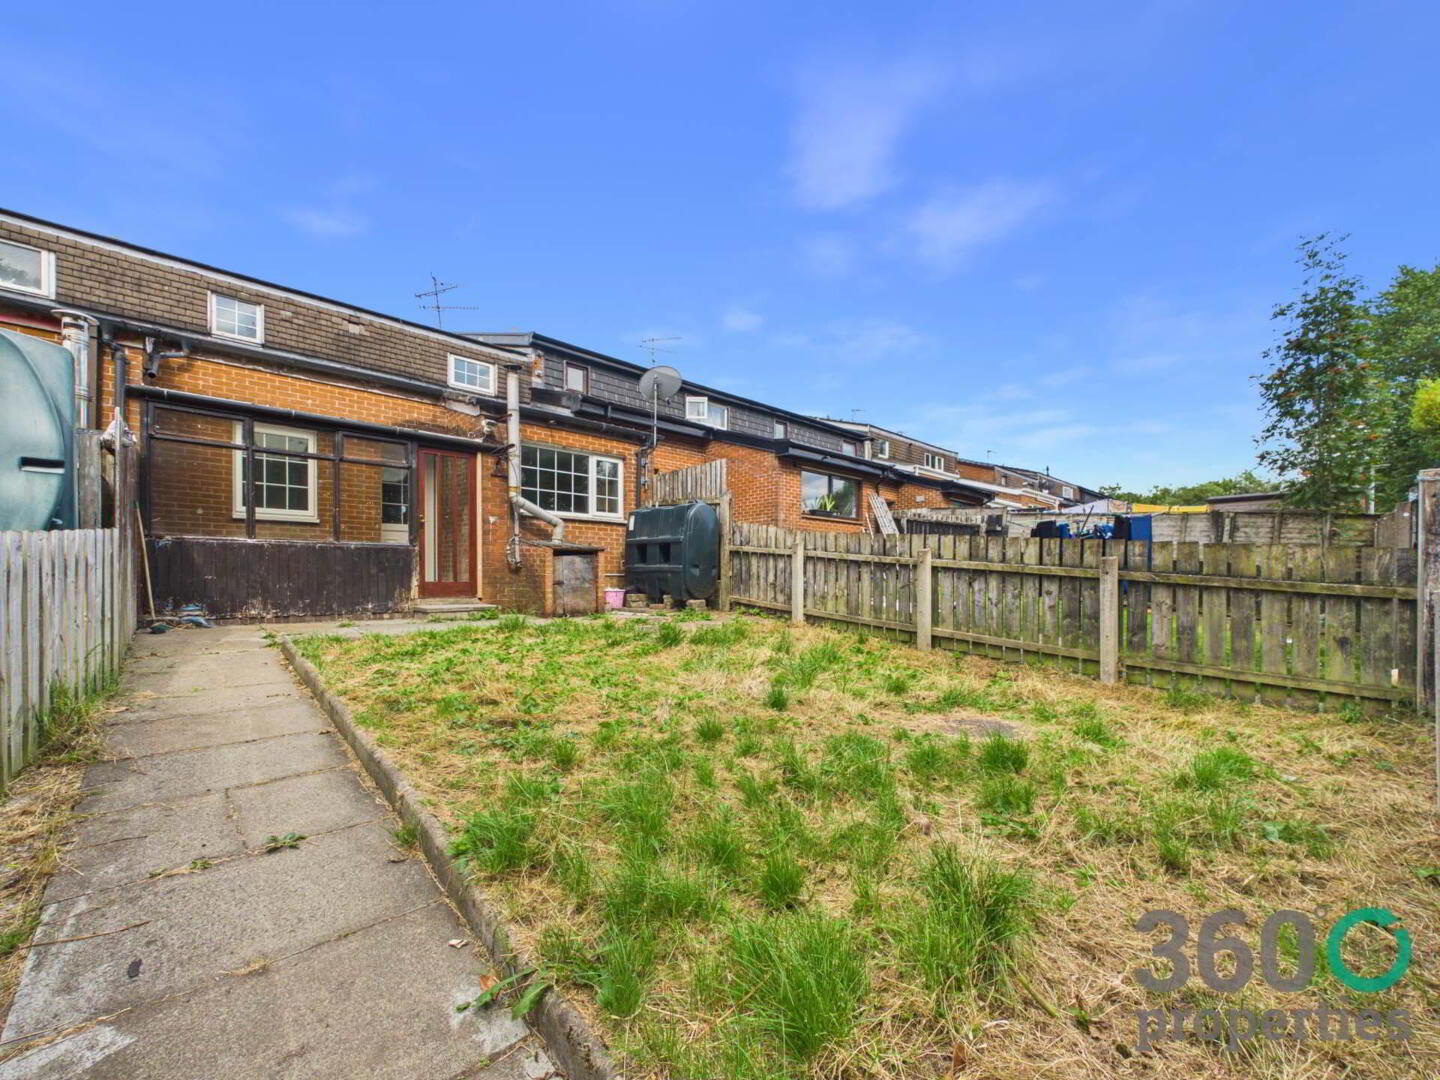
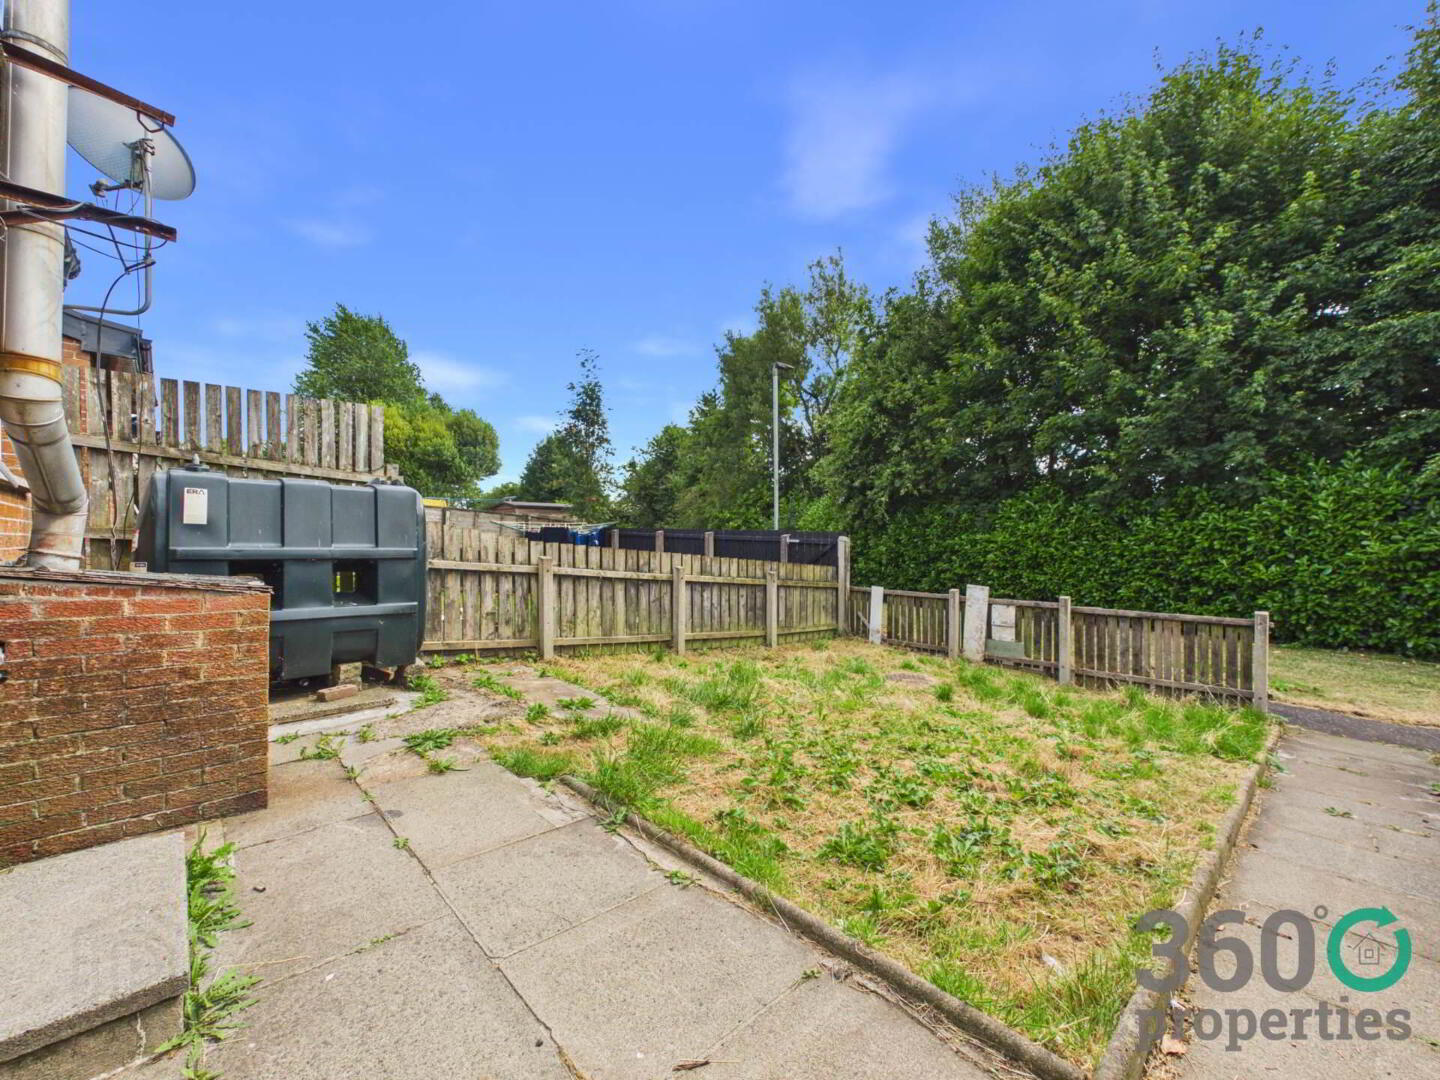
- Generous back garden laid in lawn with paved walkway.
- Oil central heating and PVC double glazing throughout.
- Perfect for First Time Buyers and Investors alike.
Additional Information
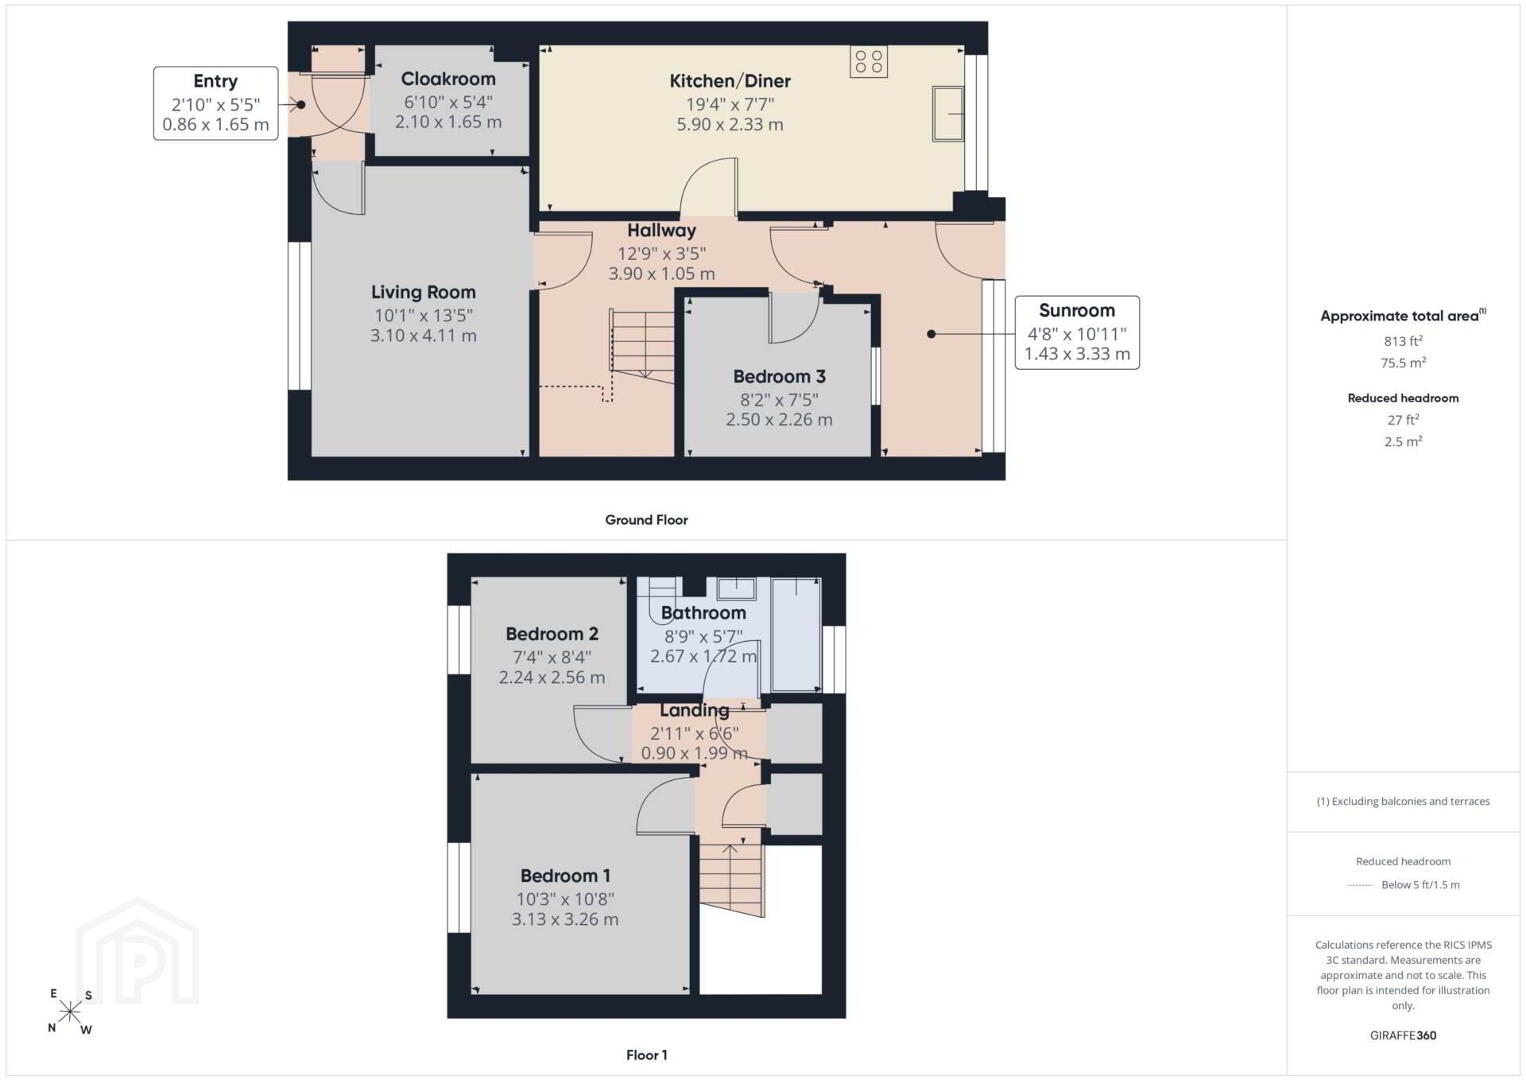
360 Properties are pleased to present to the market this three-bedroom terraced home located in the popular Drumtara development. Ideally situated with convenient access to Ballymena Town, Local Shops and Public Transport Links. The property comprises of a spacious kitchen/diner, living room, sun room, three bedrooms and bathroom. Externally the property benefits from a paved front yard and off street parking with a spacious back yard laid in lawn and paved walkway. Other attributes include oil fired central heating and uPVC double glazing throughout. Perfect for First Time Buyers and investors alike. Early viewing is recommended and is strictly by appointment.
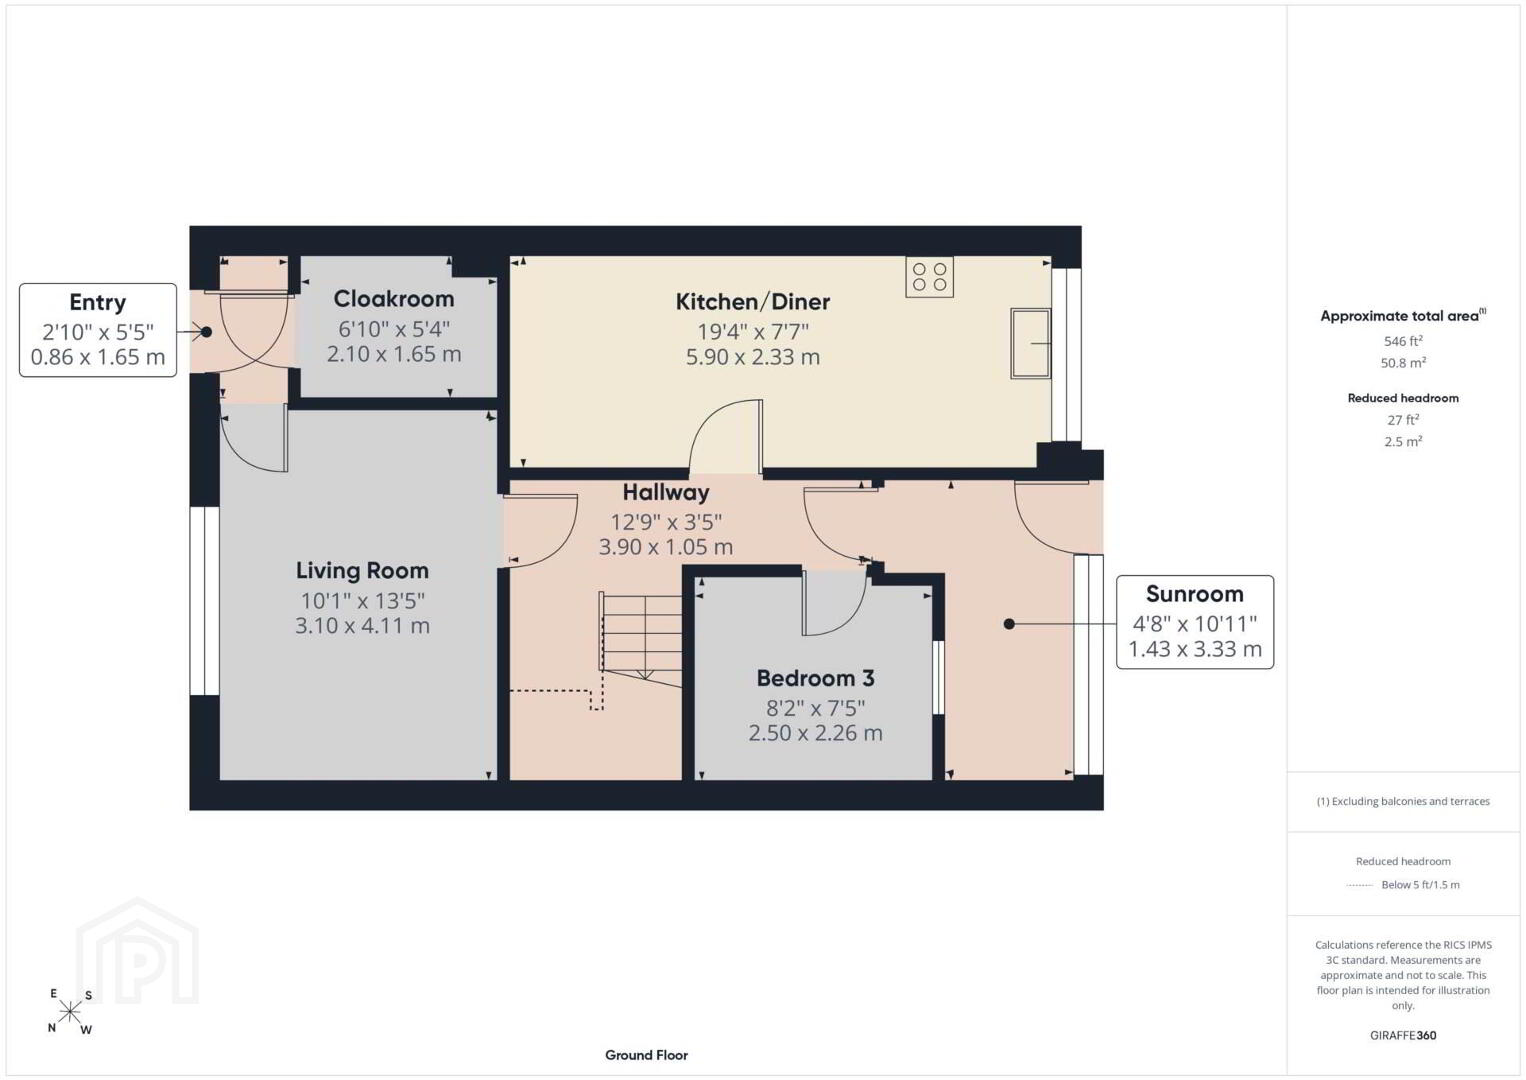
GROUND FLOOR
Hall:
12`9`` X 3`5``
Laminate floor.
Kitchen/Diner:
19`4`` x 7`7``
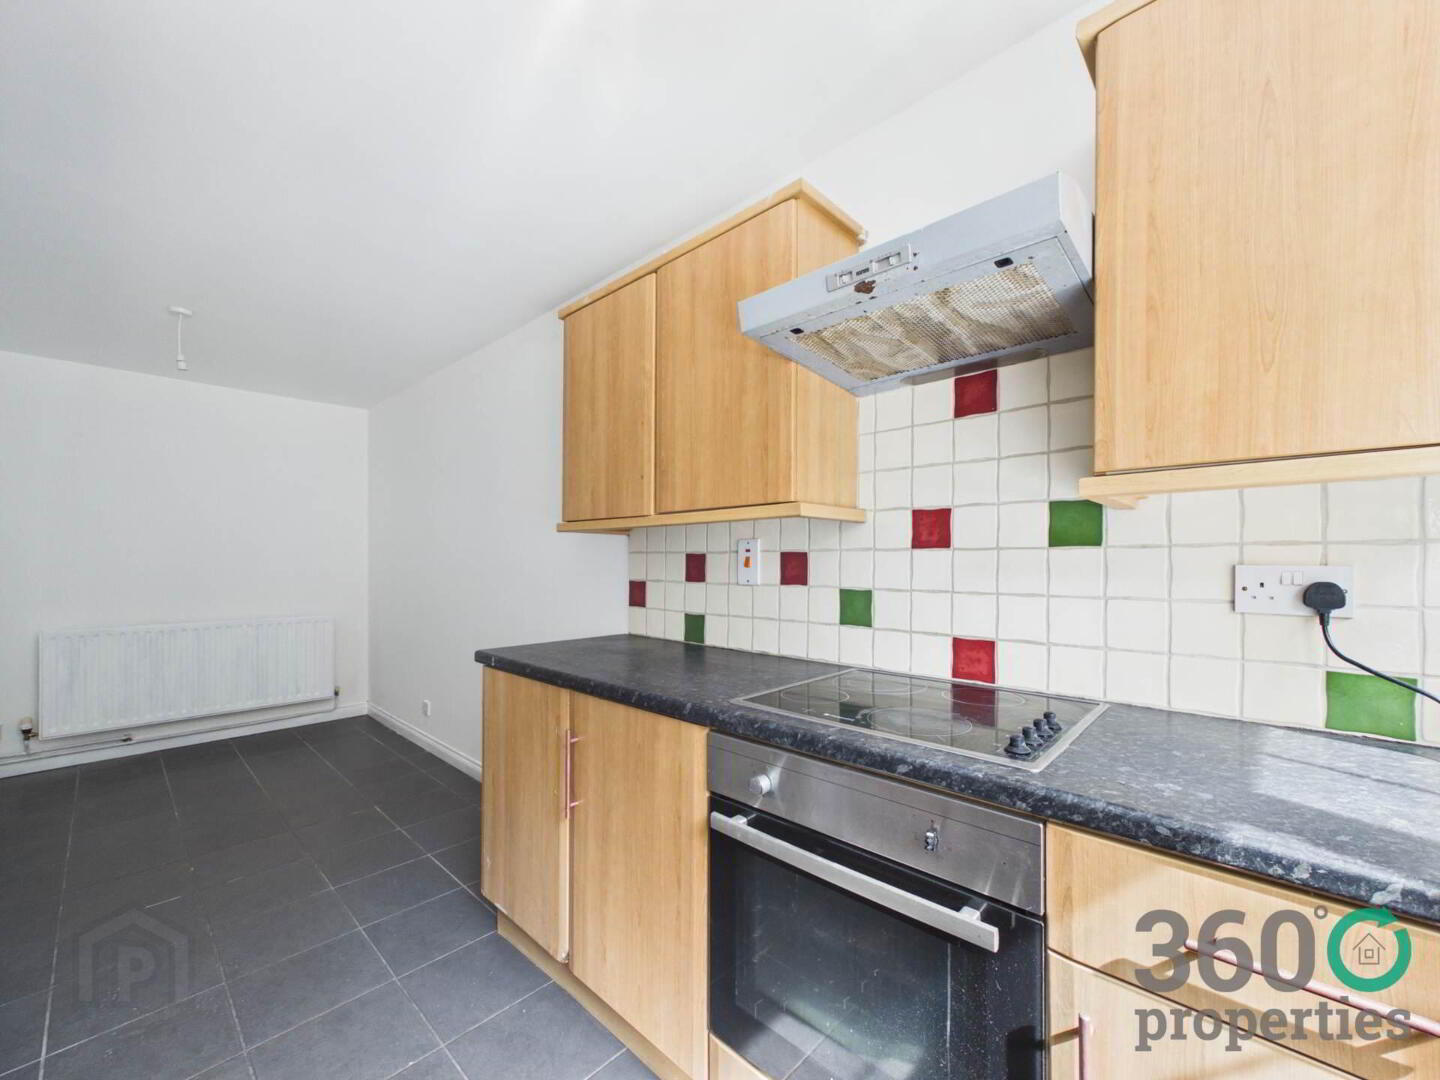
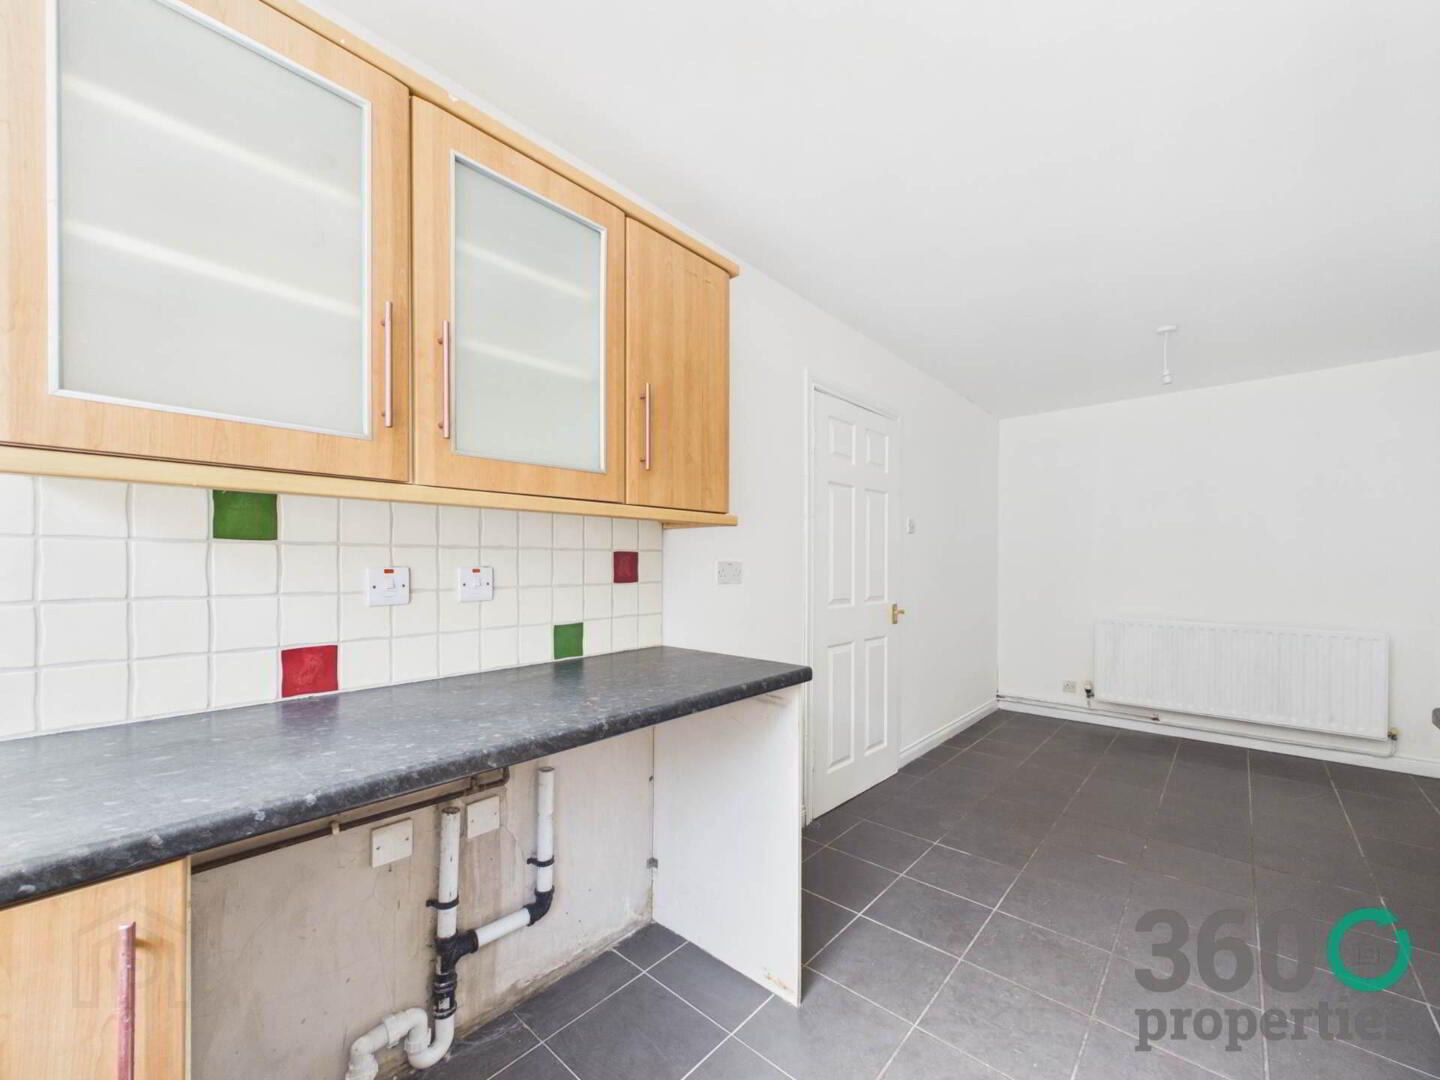
Range of eye and low level beech style units with black work top. 1 ½ bowl stainless steel sink with drainer bay and mixer tap. Integrated appliances include Beko oven and Hotpoint hob with stainless steel extractor fan over. Plumbed for washing machine. Space for tumble dryer and fridge/freezer. Partly tiled walls. Tile floor.
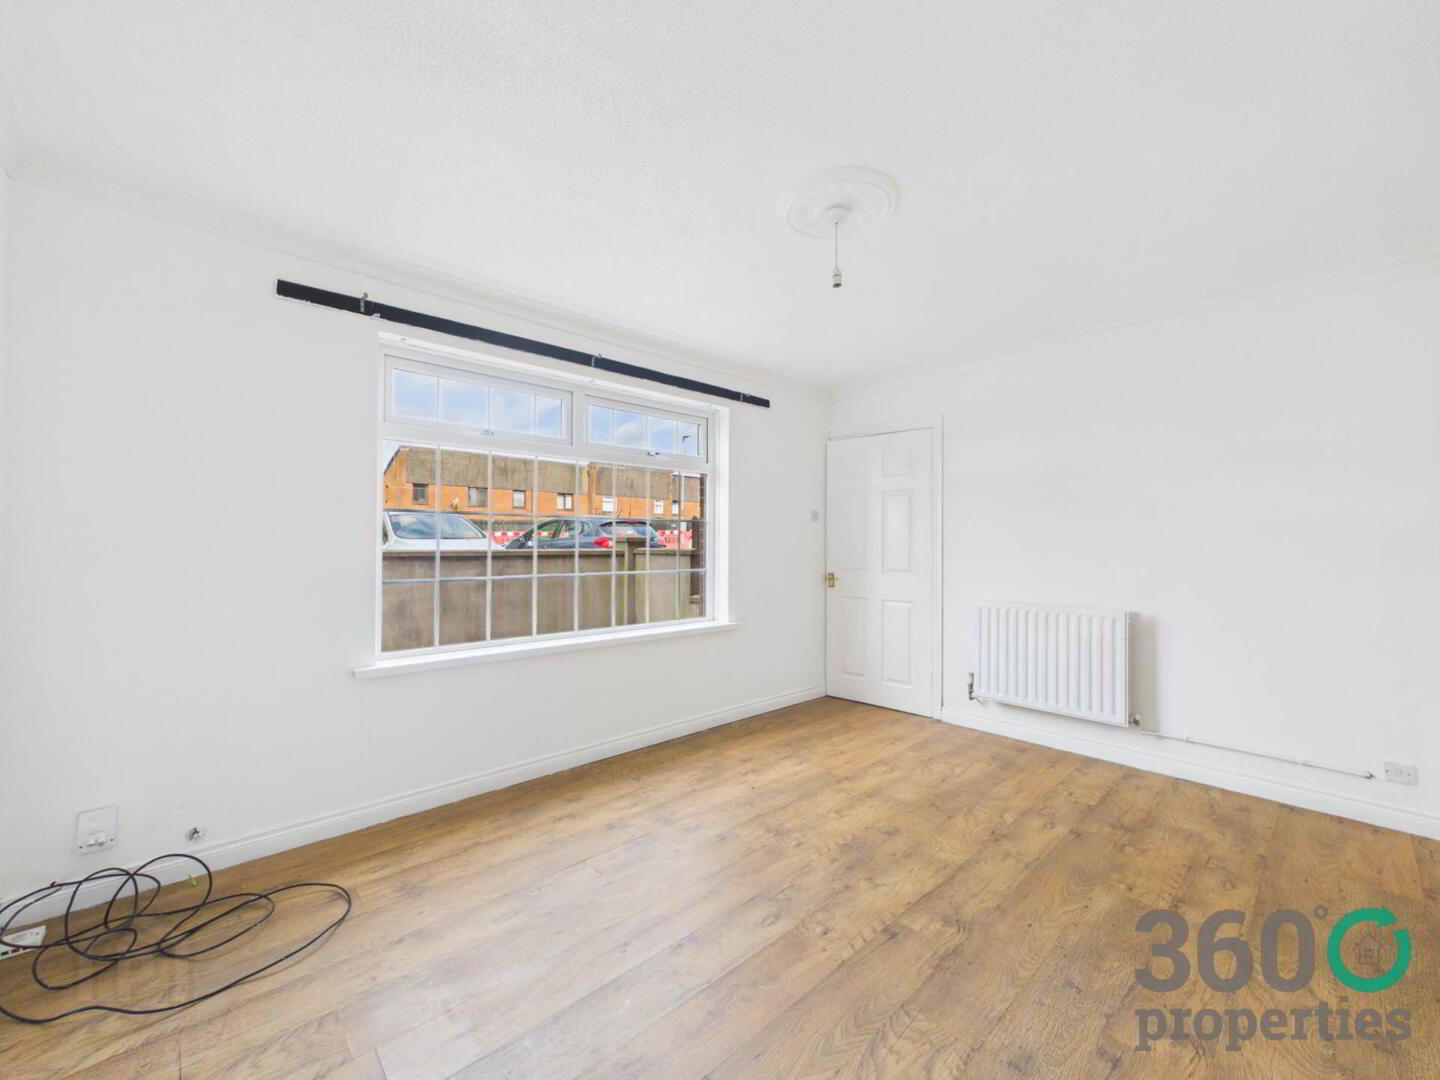
Living room:
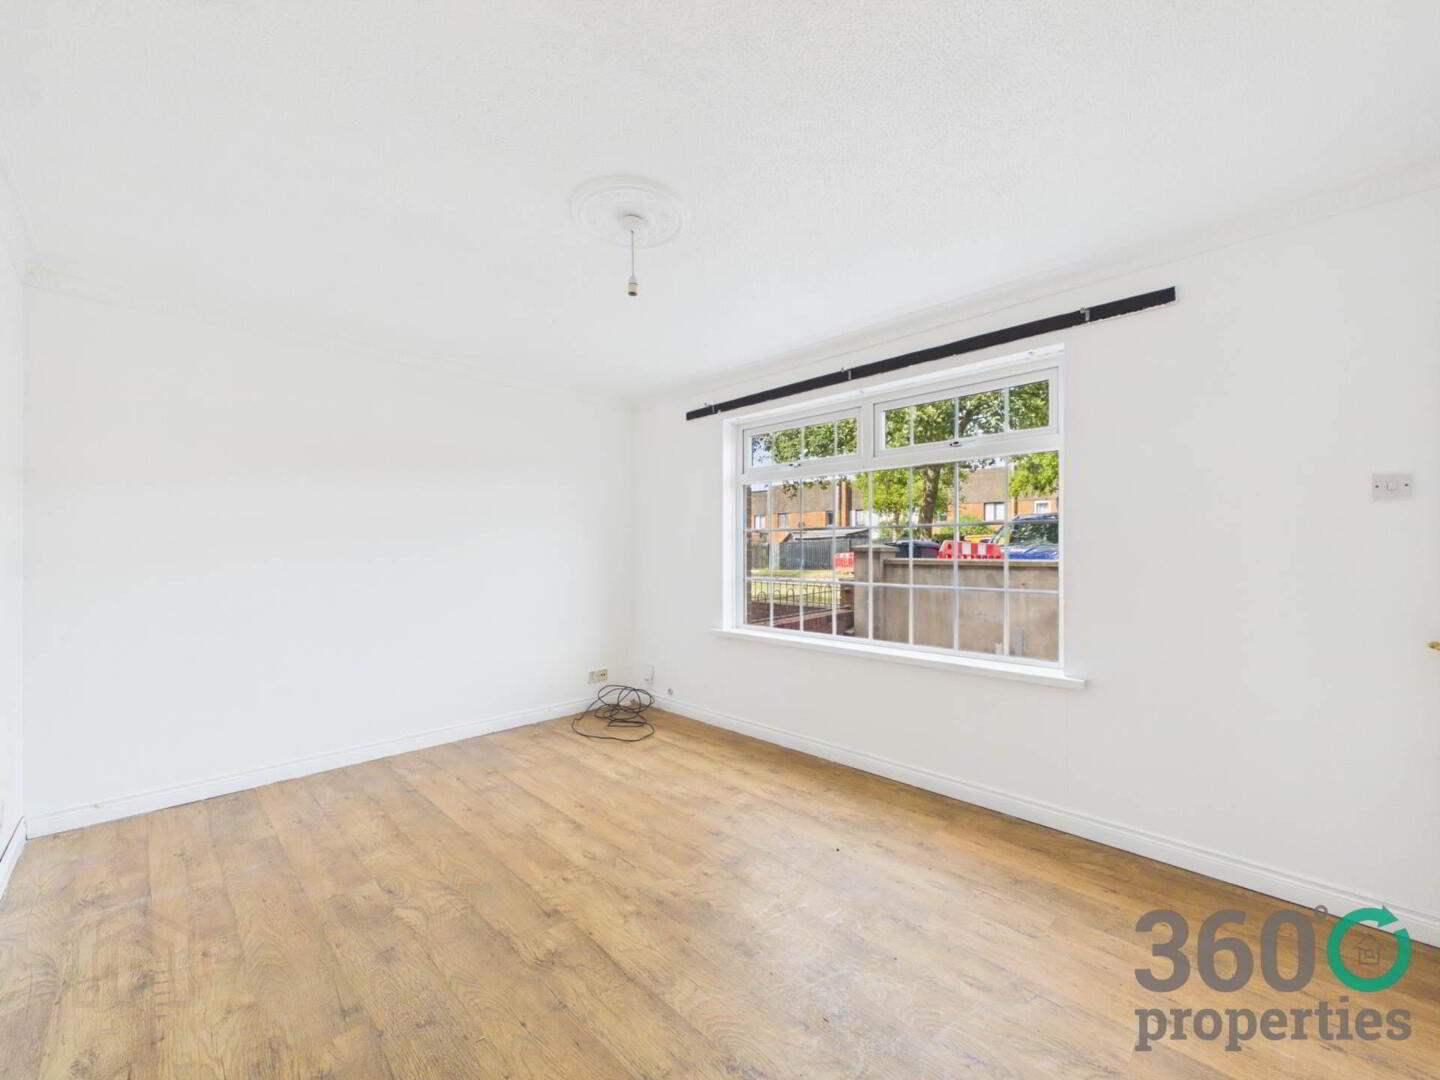
13`5`` x 10`1``
Laminate floor.
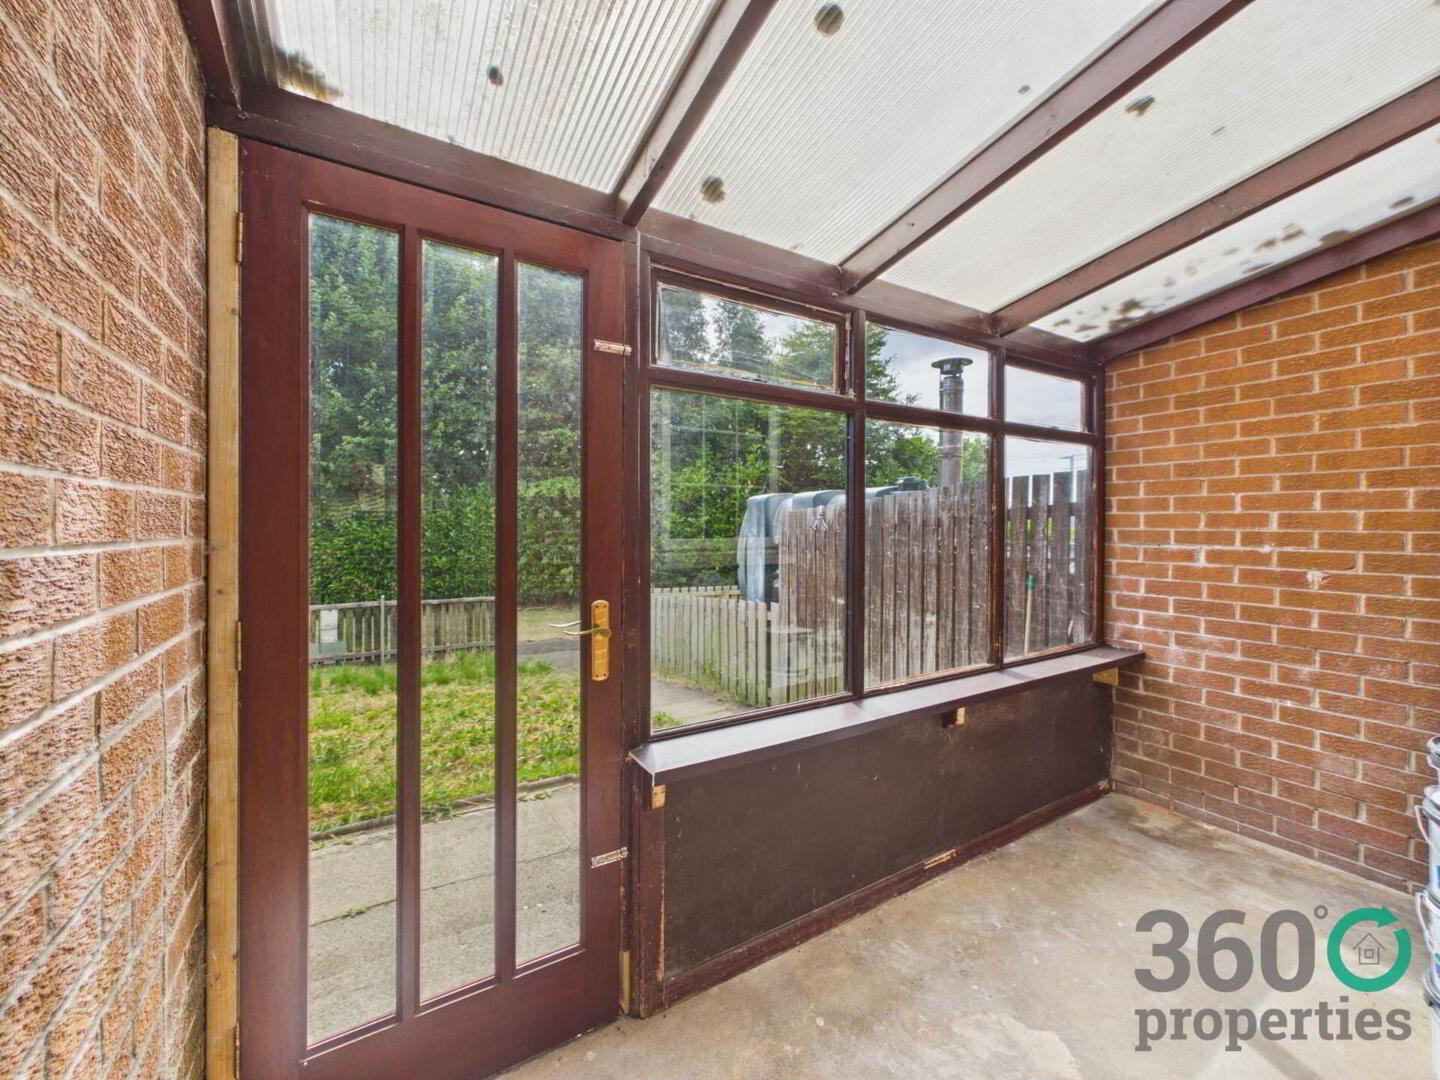
Sunroom:
10`11 x 4`8``
Concrete floor.
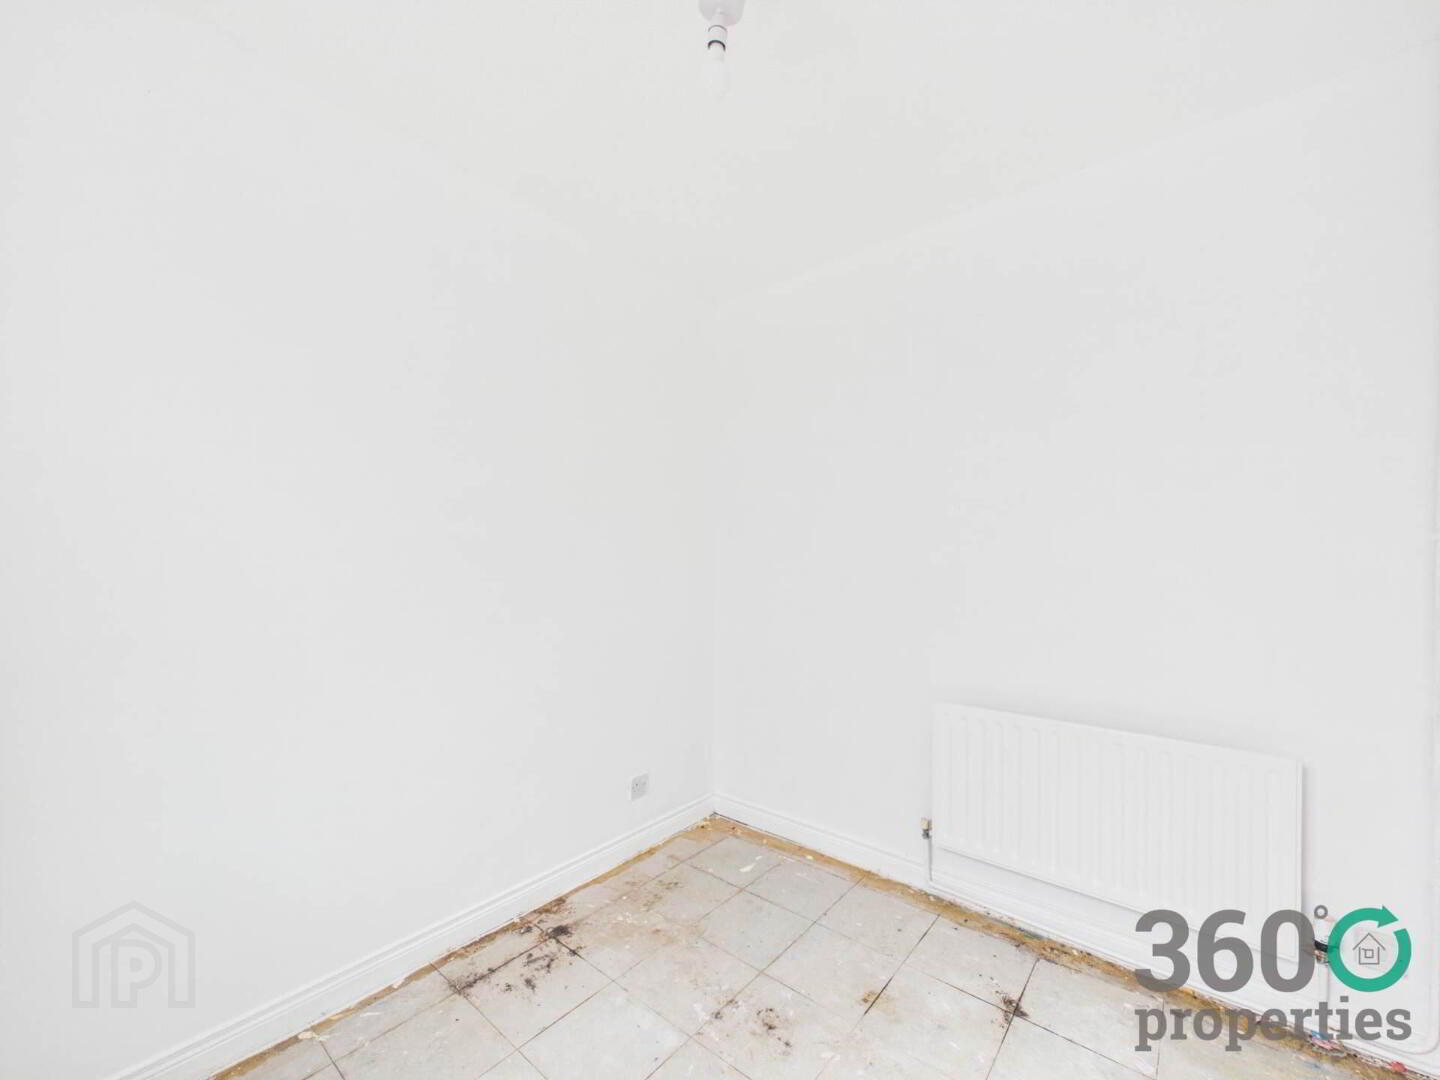
Bedroom 3:
8`2`` x 7`5``
Tile floor.
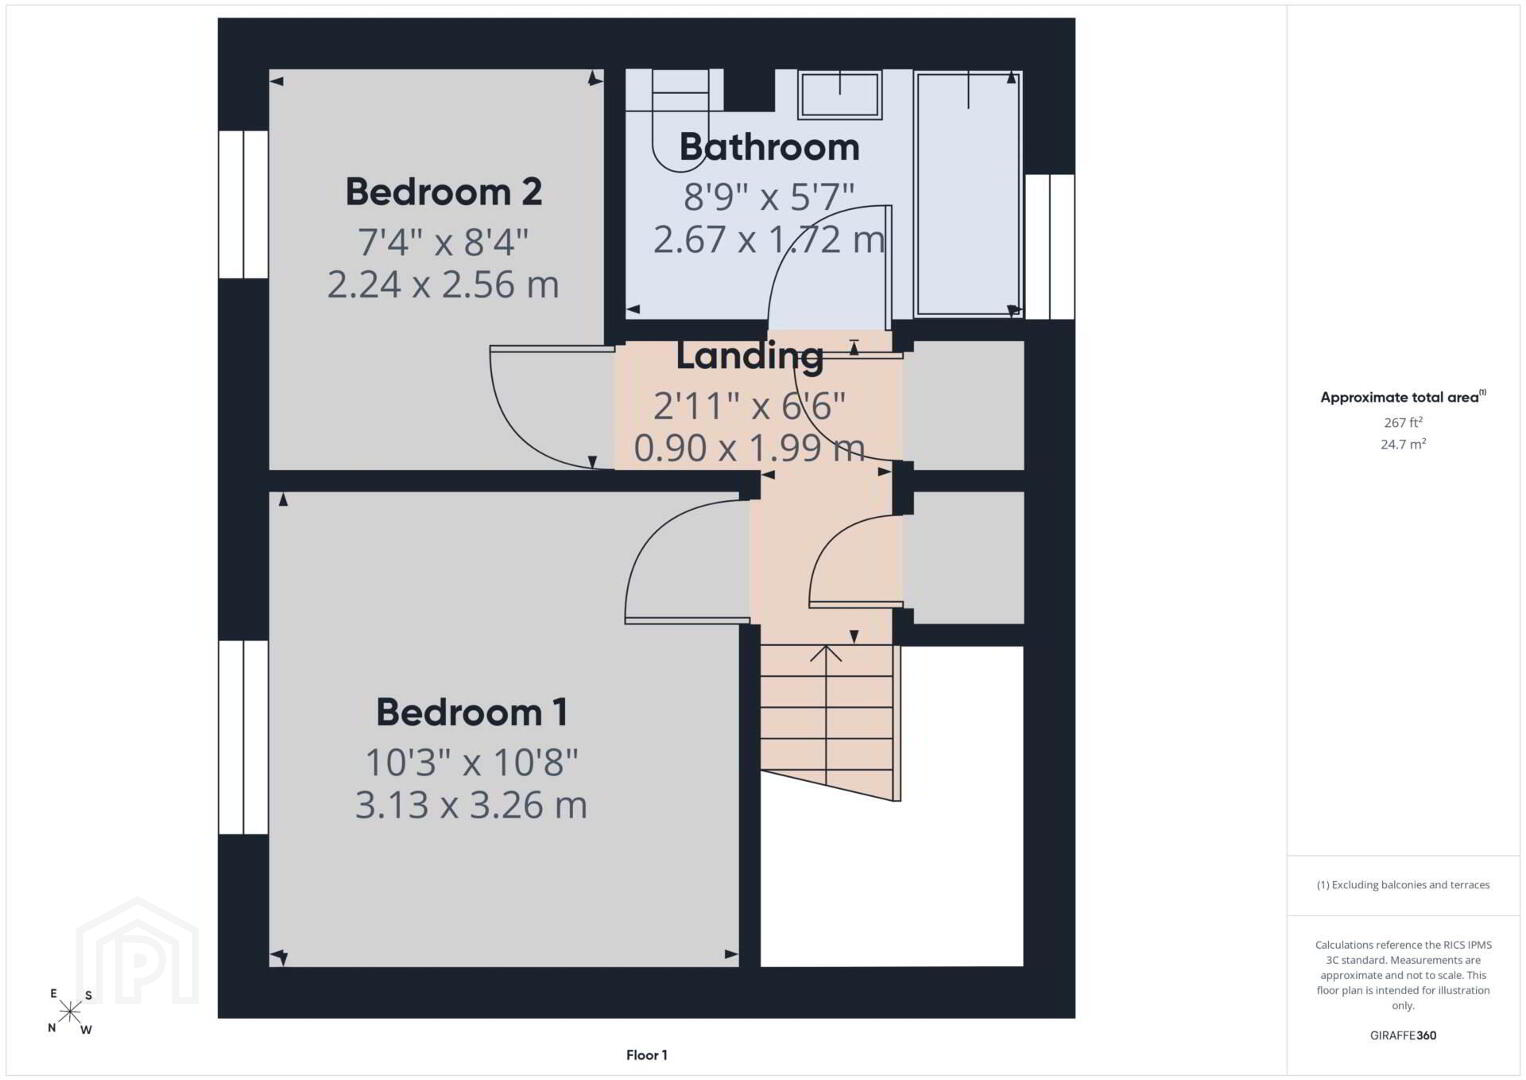
FIRST FLOOR
Landing:
6`6`` x 2`11``
Storage cupboard. Wooden floor.
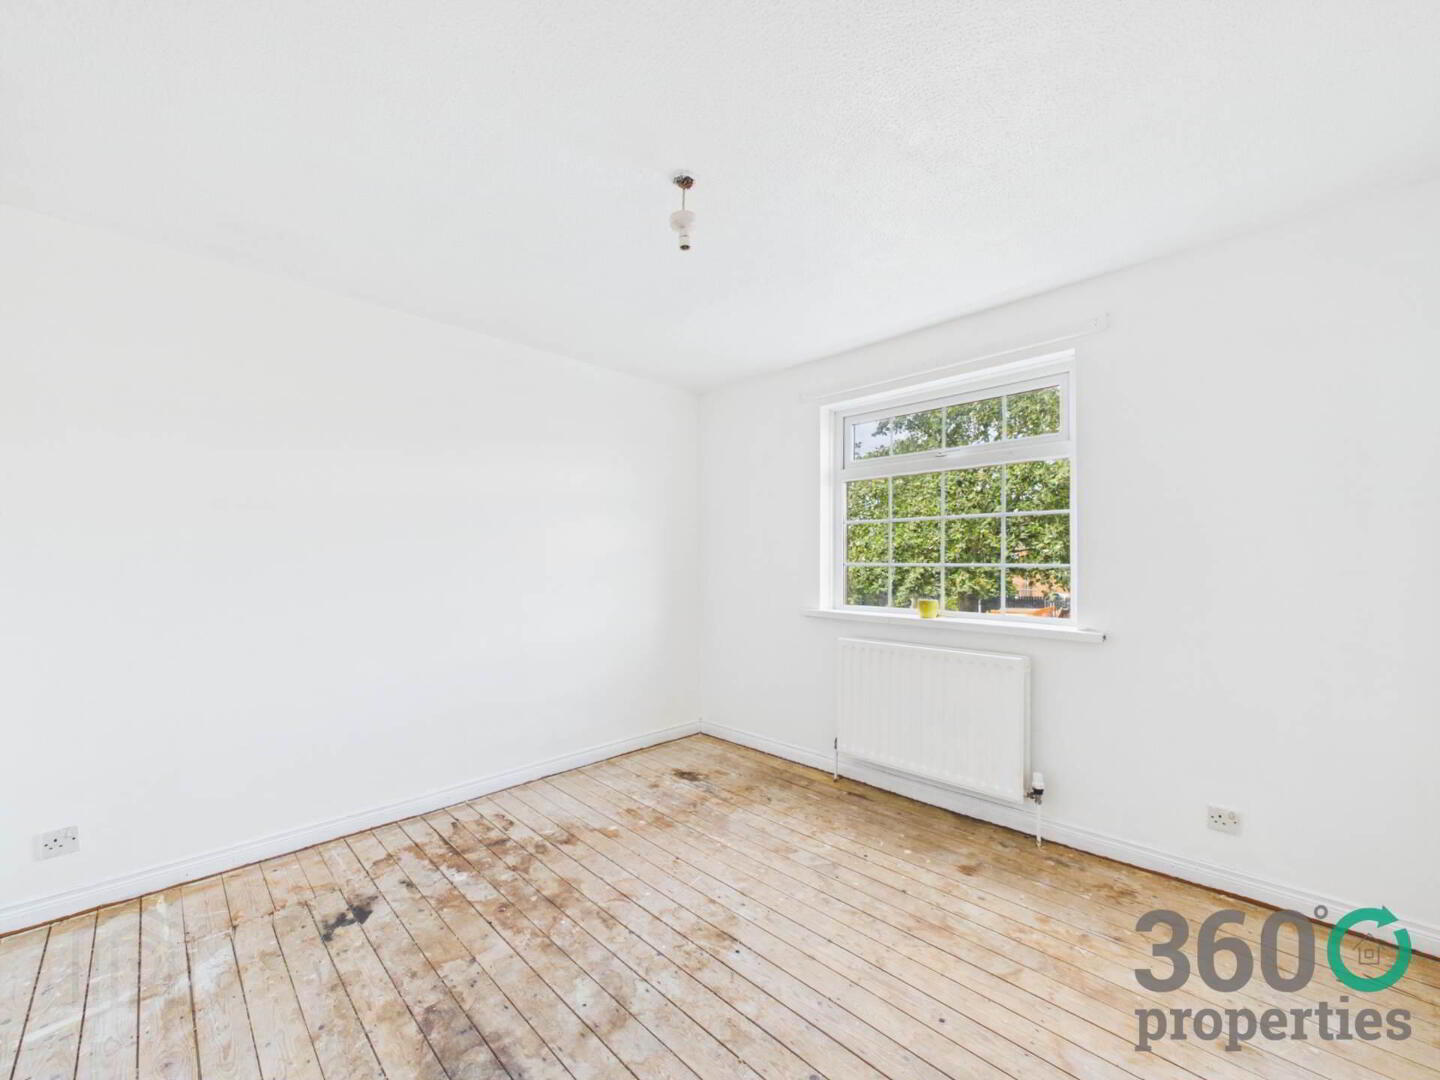
Master Bedroom:
10`3`` x 10`8``
Wooden floor.
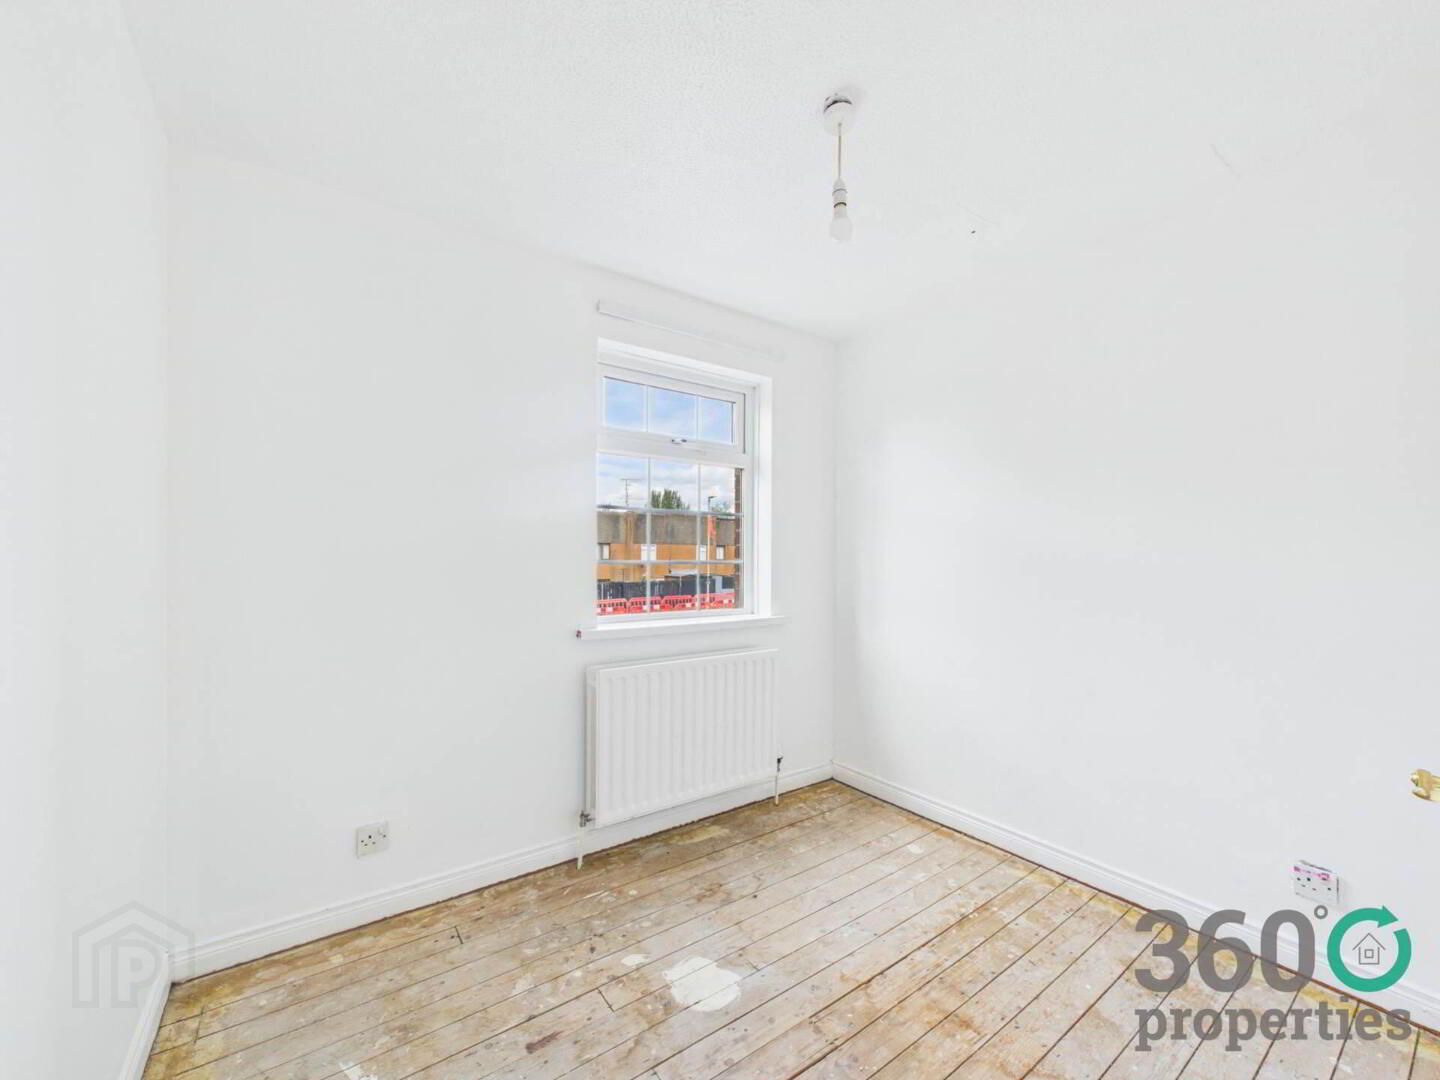
Bedroom 2:
8`4`` x 7`4``
Wooden floor.
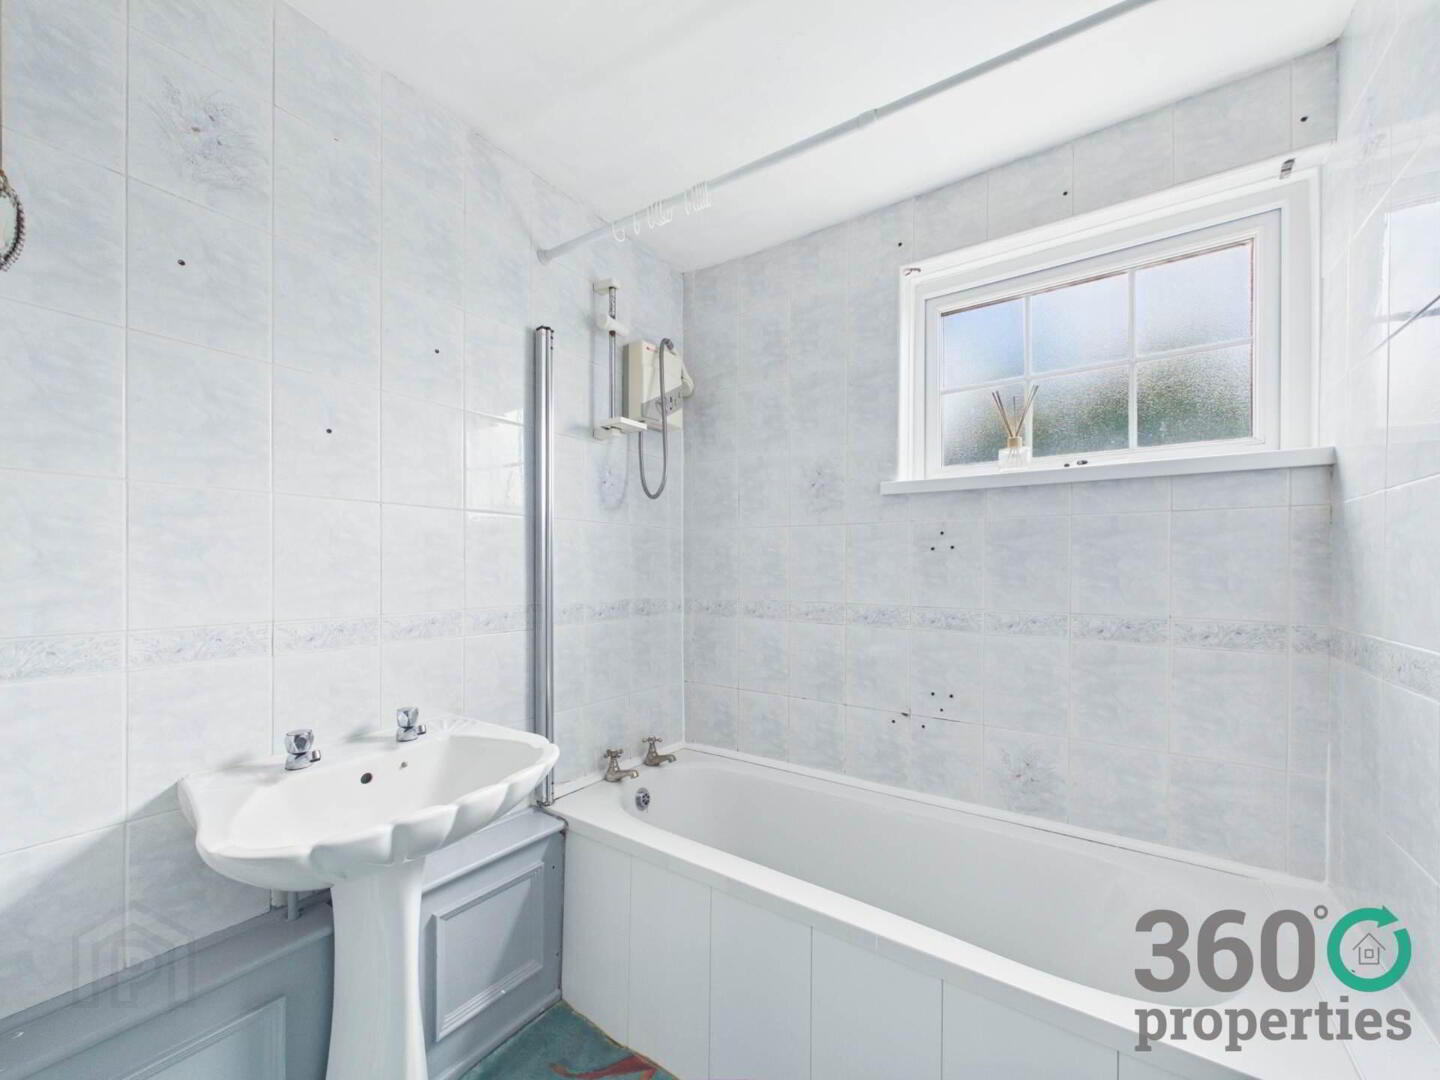
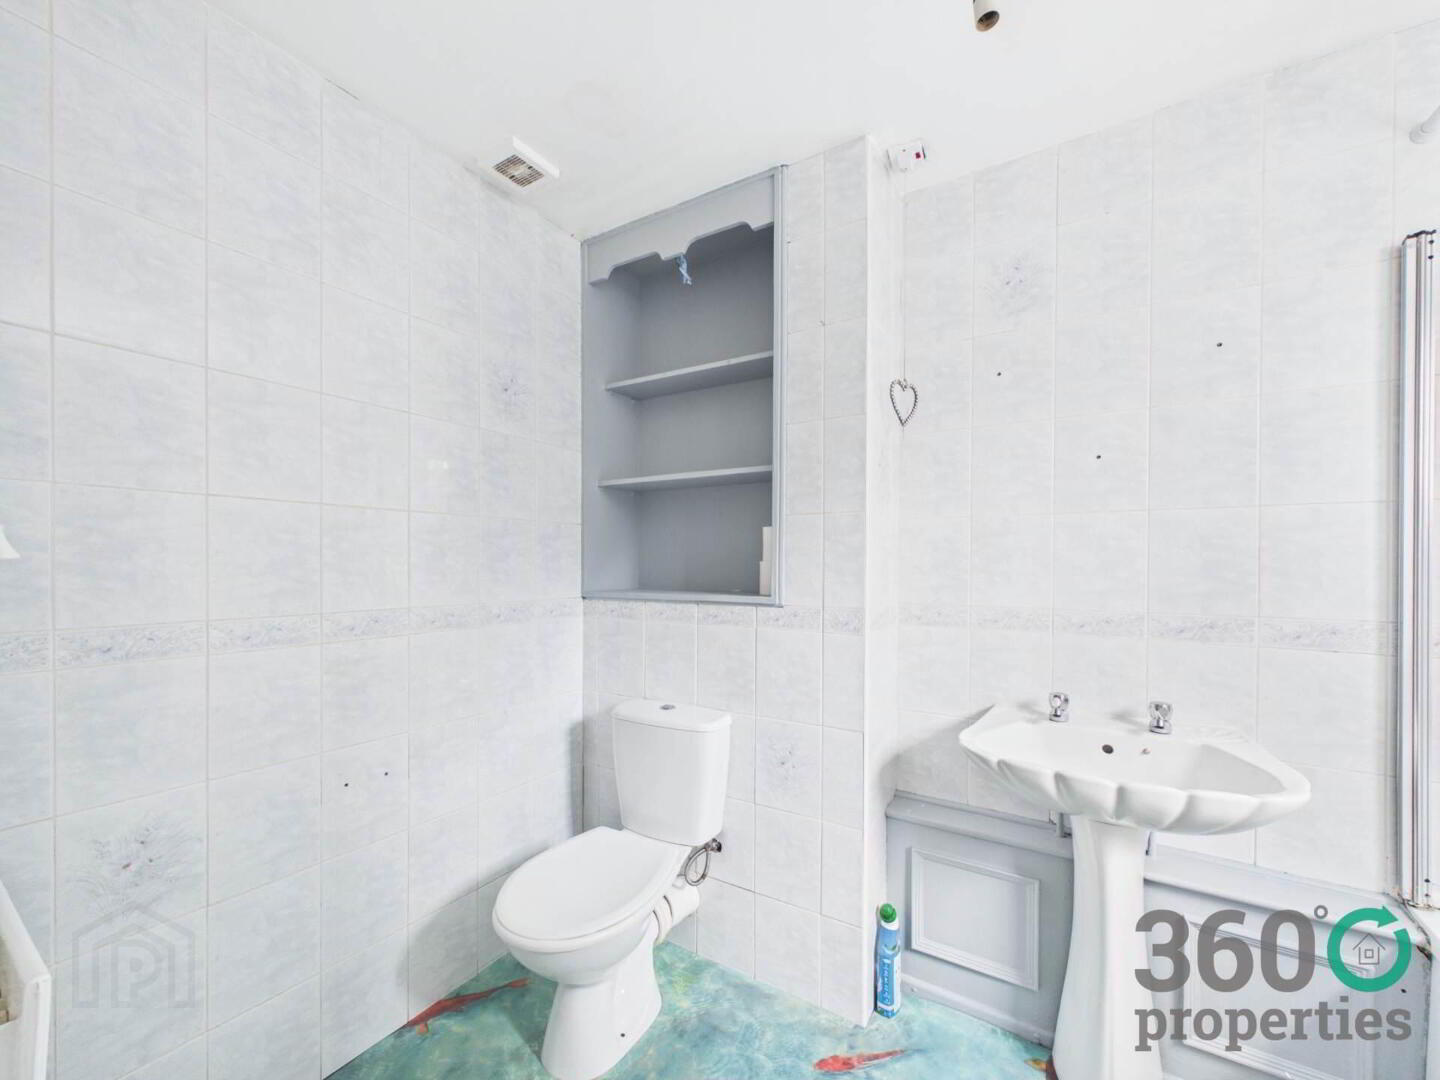
Bathroom:
8`9`` x 5`7``
Three piece suite comprising of low flush w/c, pedestal wash hand basin and bath with electric Heatstore Plus shower over. Fully tiled walls. Linoleum floor.
EXTERNAL
Front: Paved front yard with off street parking.
Rear: Laid in lawn with paved walkway. Bound by fence.
FREEHOLD
Rates: Approx. £452 per annum
Notice
Please note we have not tested any apparatus, fixtures, fittings, or services. Interested parties must undertake their own investigation into the working order of these items. All measurements are approximate and photographs provided for guidance only.
Cookie Policy
This site uses cookies to store information on your computer
Read more
OK