Contact
Email 360 Porperties NI Call 360 Properties NI 028 2565 4744
Back To Search Results
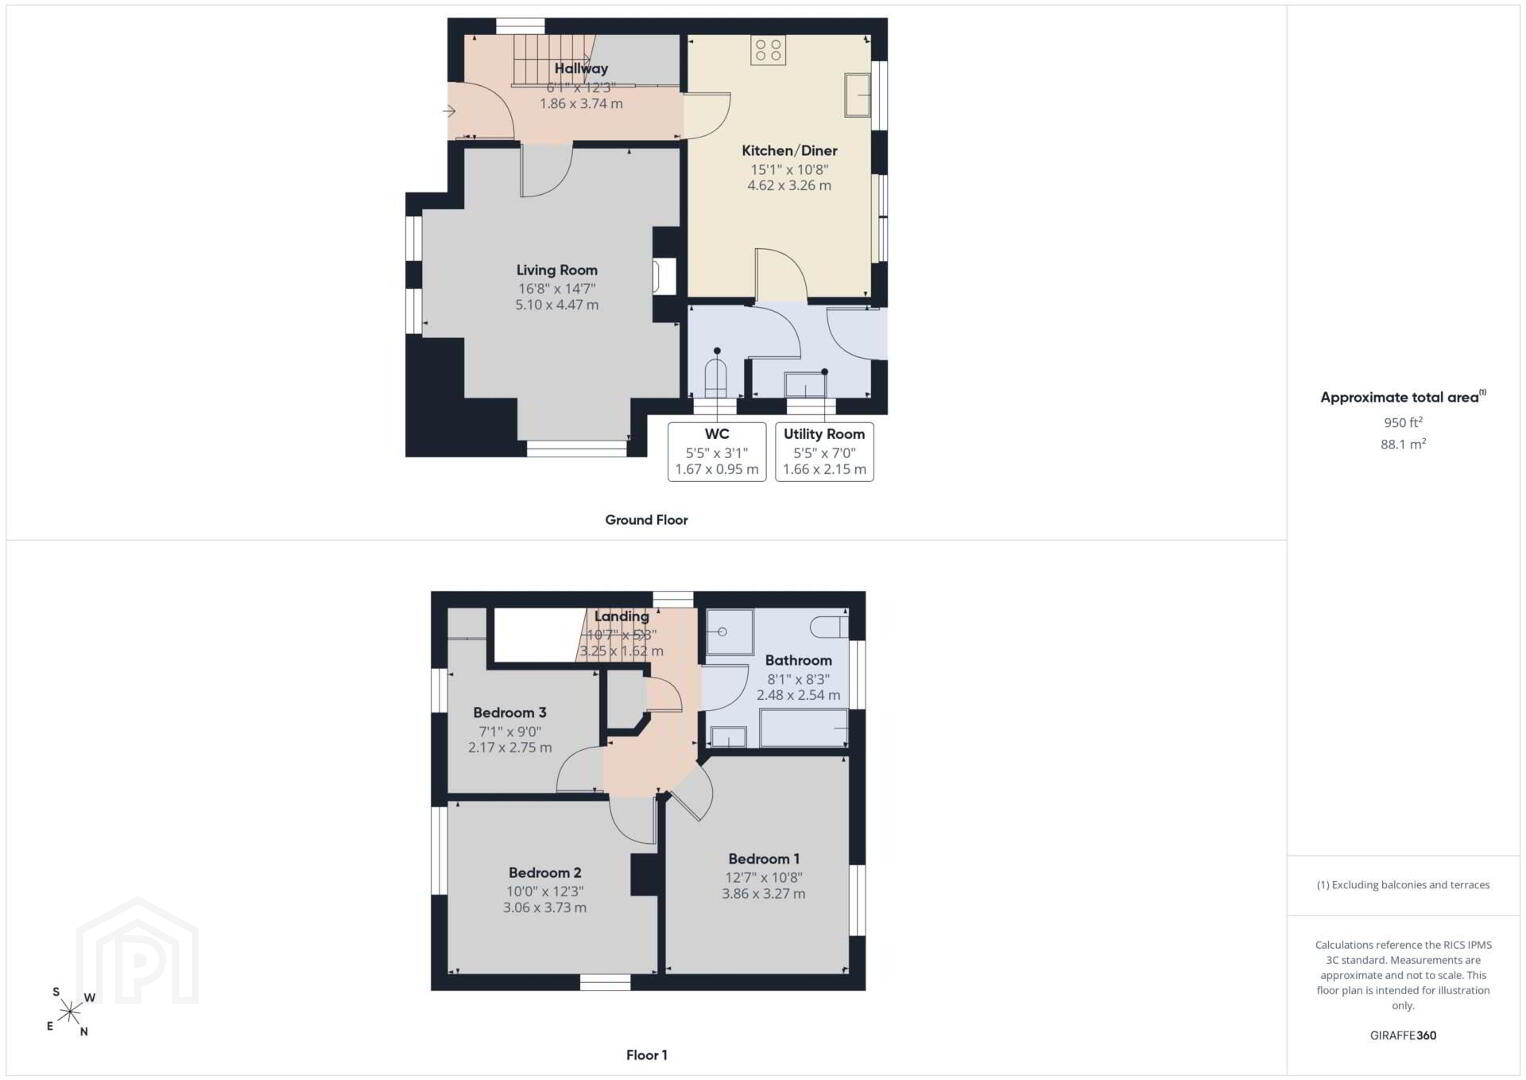
For sale | 3 Bed Detached House, 88 sq. metres |
Offers over £179,950

7 Fisherstown Ballymena , BT43 6WD

Offers over £179,950

Key Information

Address 7 Fisherstown, Ballymena
Style Detached House
Status For sale
Price Offers over £179,950
Bedrooms 3
Bathrooms 2
Receptions 1
Heating Oil

EPC Rating E54/D65

Summary

  • Deceptively spacious three bedroom detached home.
  • Located in the "Gateway to the Glens" village of Cargan.
  • Short drive from Ballymena and Glens of Antrim.
  • Three well proportion bedrooms.
  • Two additional bathrooms.
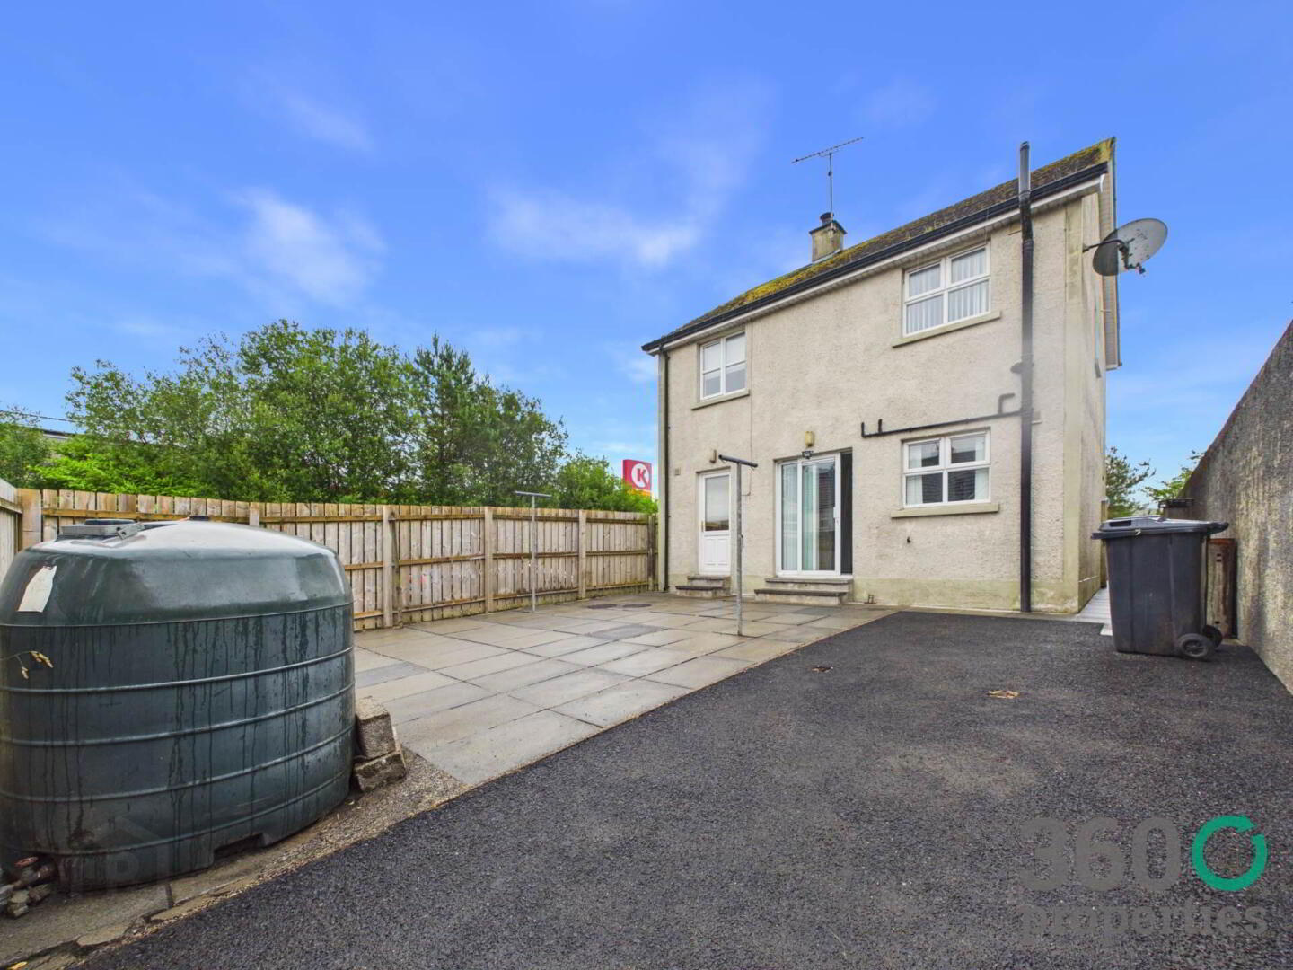
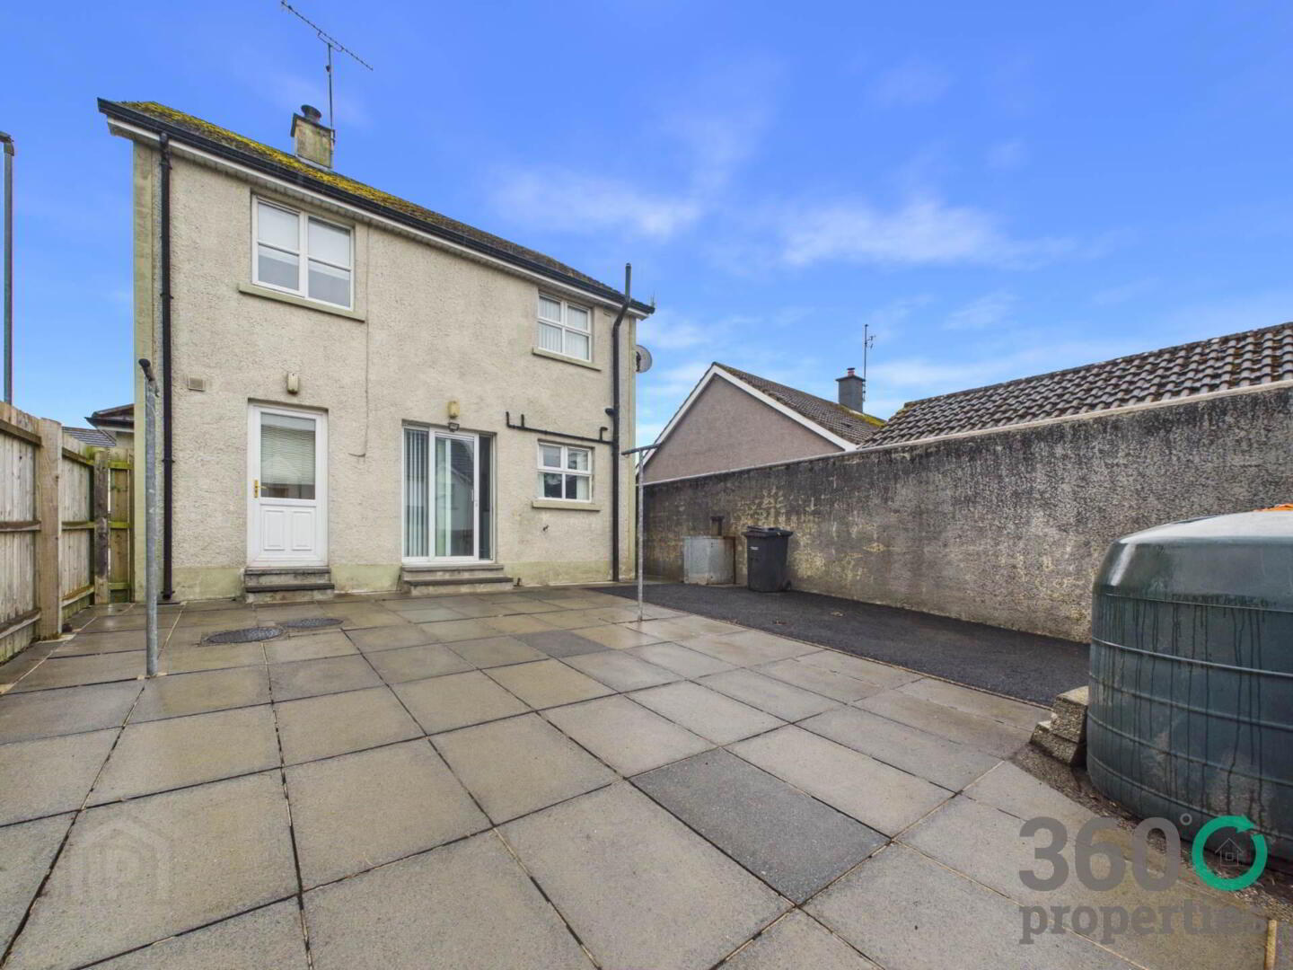
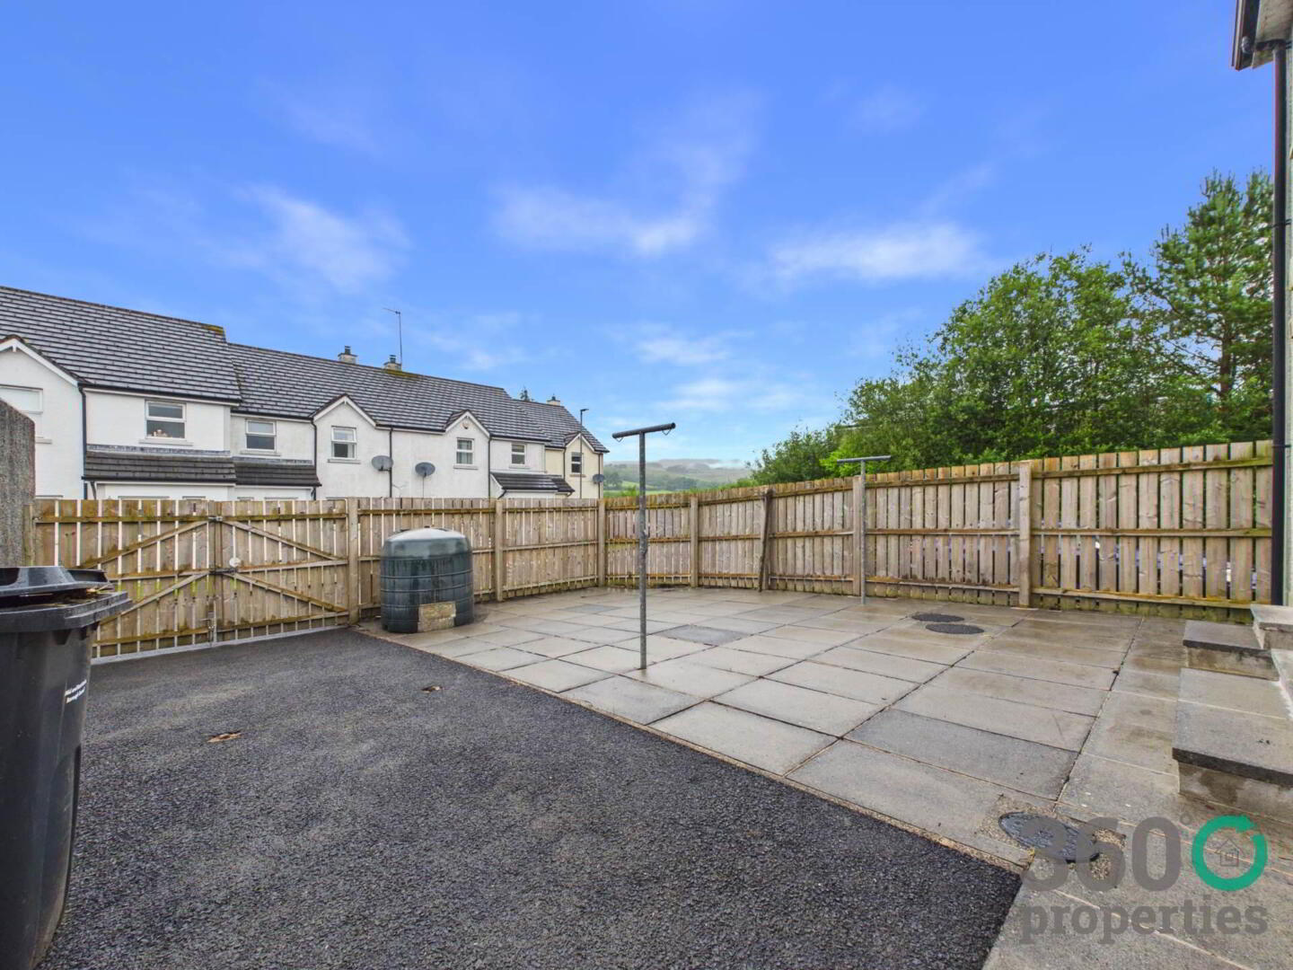
  • Fully enclosed rear yard with off street parking.
  • Oil Fired Central heating and uPVC double glazing throughout.

Additional Information

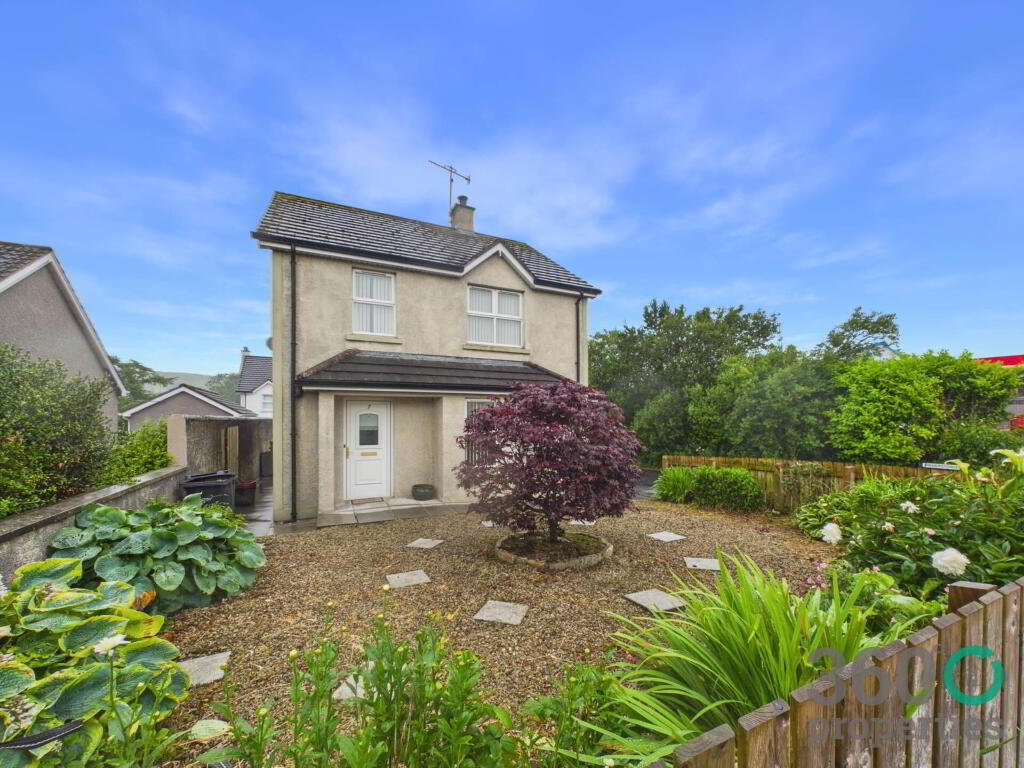
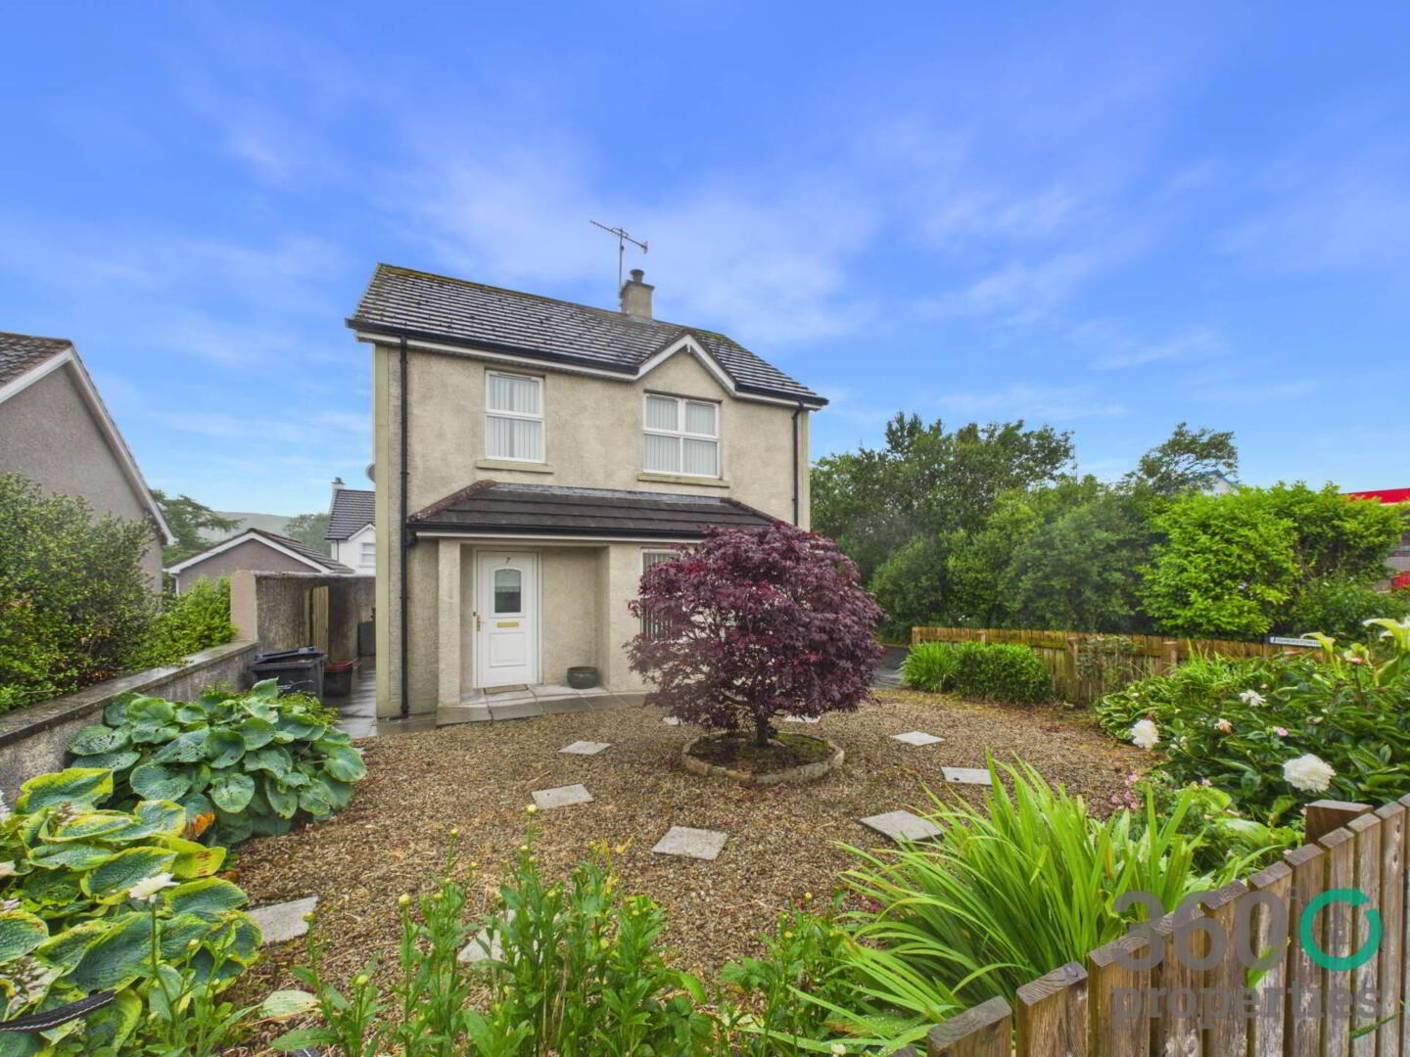
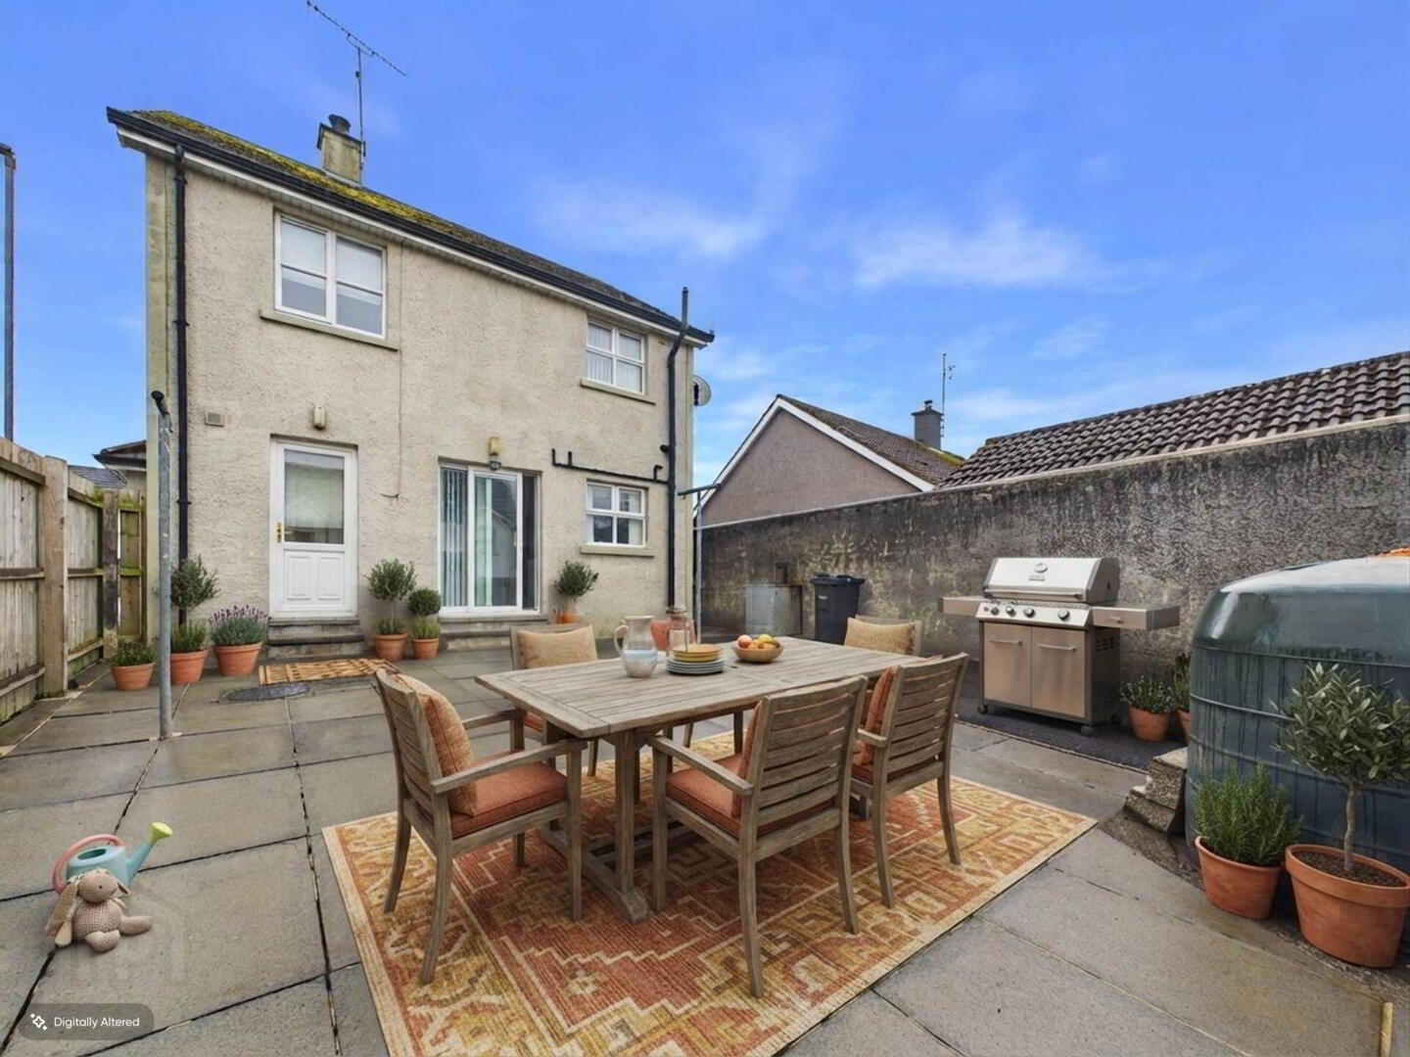
360 Properties are delighted to bring to the market this deceptively spacious three-bedroom detached home, located in the popular Fisherstown development. Ideally located within `The Gateway to the Glens` and within walking distance of the local Primary school, play park, and Kearney`s filling station. The property is a short drive from Ballymena, main commuter links and offers easy access to the stunning Glens of Antrim. Providing buyers with the best of both world with village living whilst also having easy access to wider amenities. Boasting bright and spacious accommodation throughout to include three well-proportioned bedrooms, living room, kitchen/diner and two bathrooms. Externally, the property benefits from a front yard laid in decorative stones and bound by fence and wall. To the rear, there is a fully enclosed paved yard with tarmac area bound by fence with space for onsite parking. Additional benefits include Oil-fired central heating and uPVC double glazing throughout. Likely to appeal to families and those wishing to upsize. Viewing is strictly by appointment only.

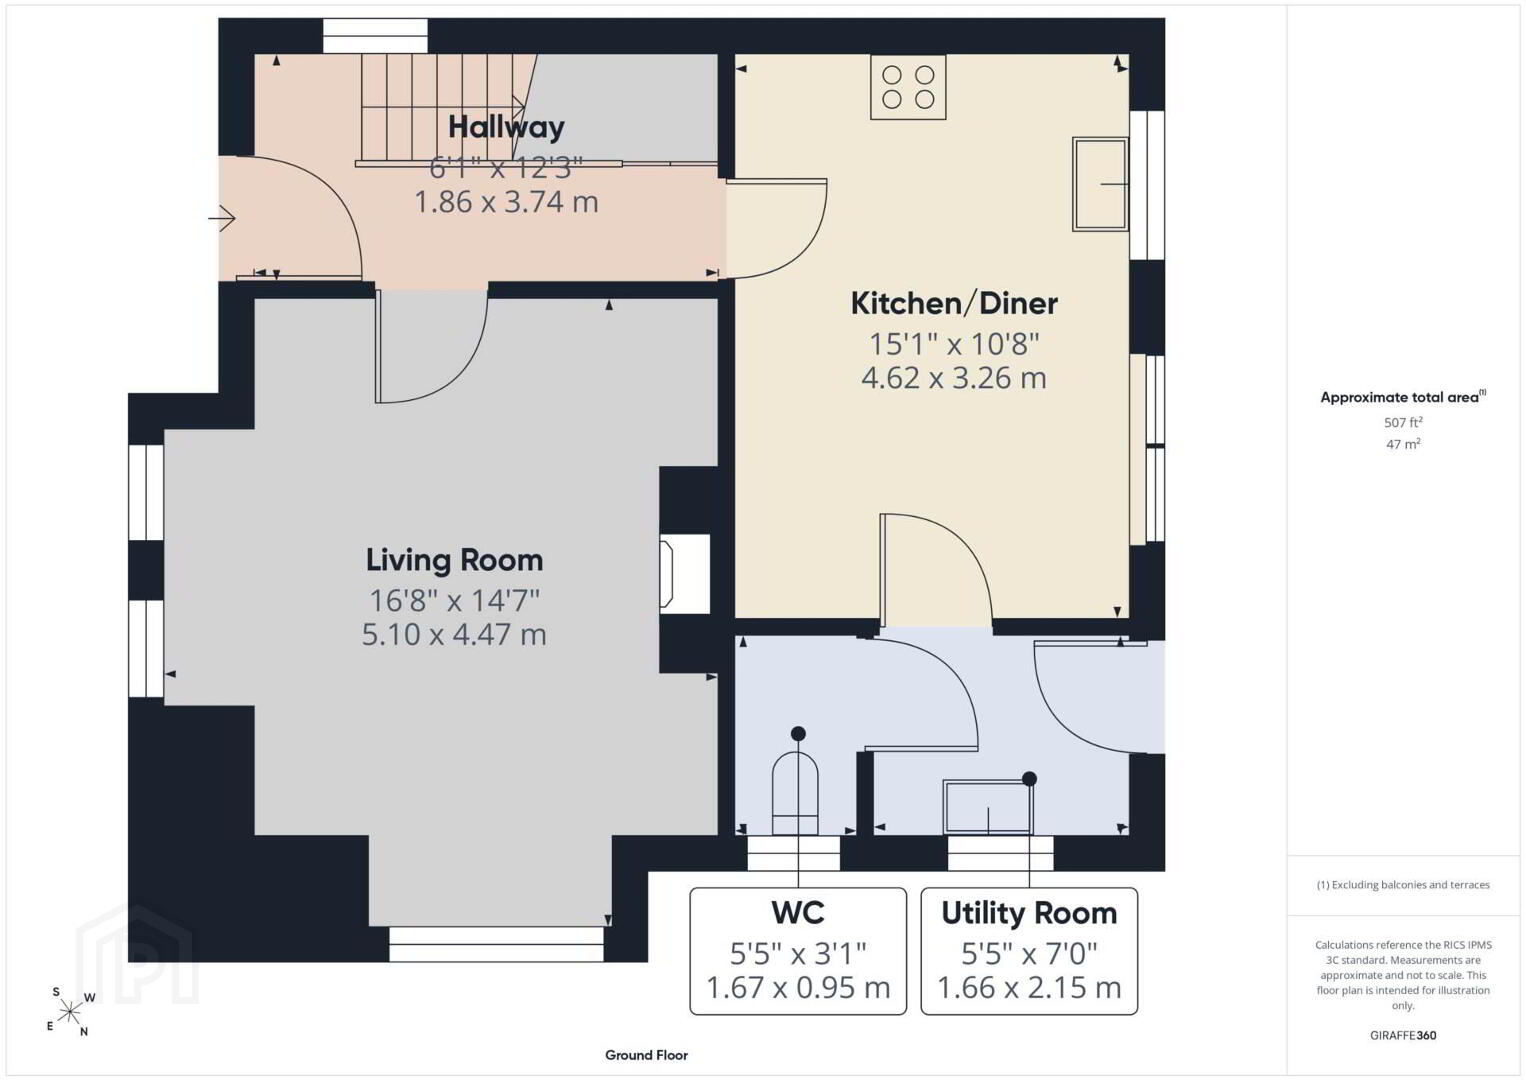
GROUND FLOOR
Hall:
14`2 x 5`8``
Feature panelling. Tile floor with carpet to stairs.

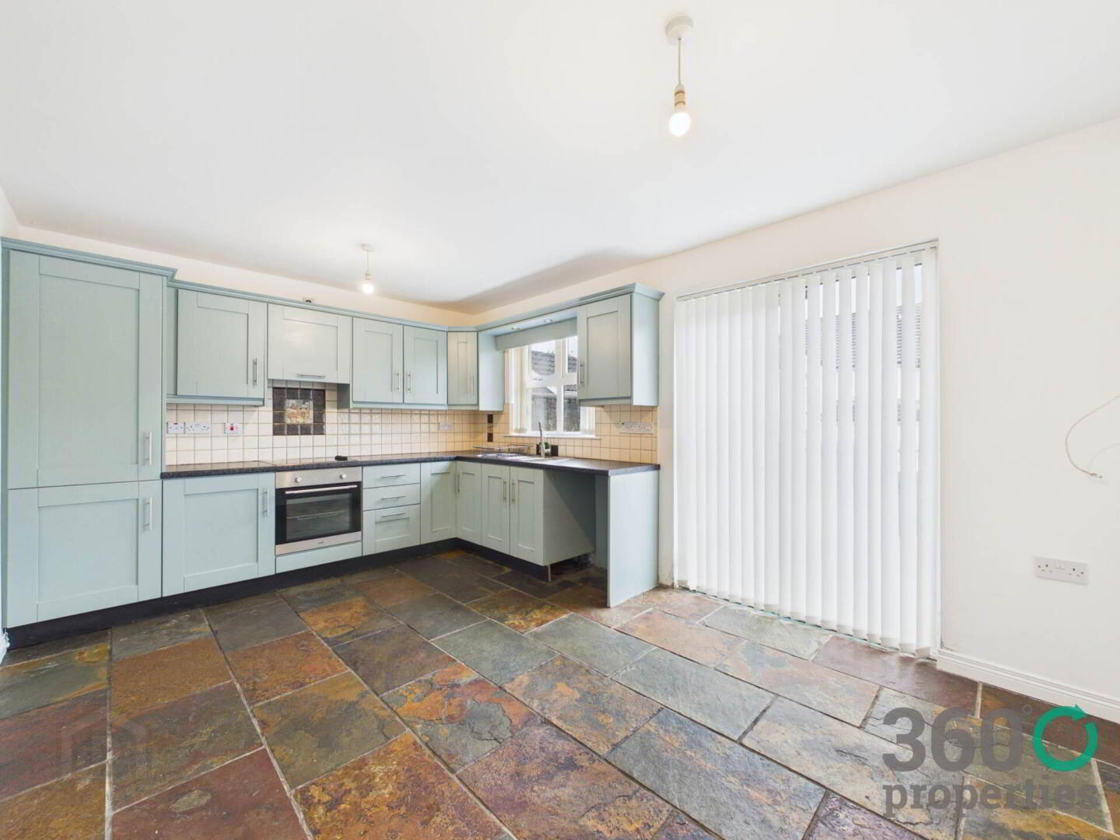
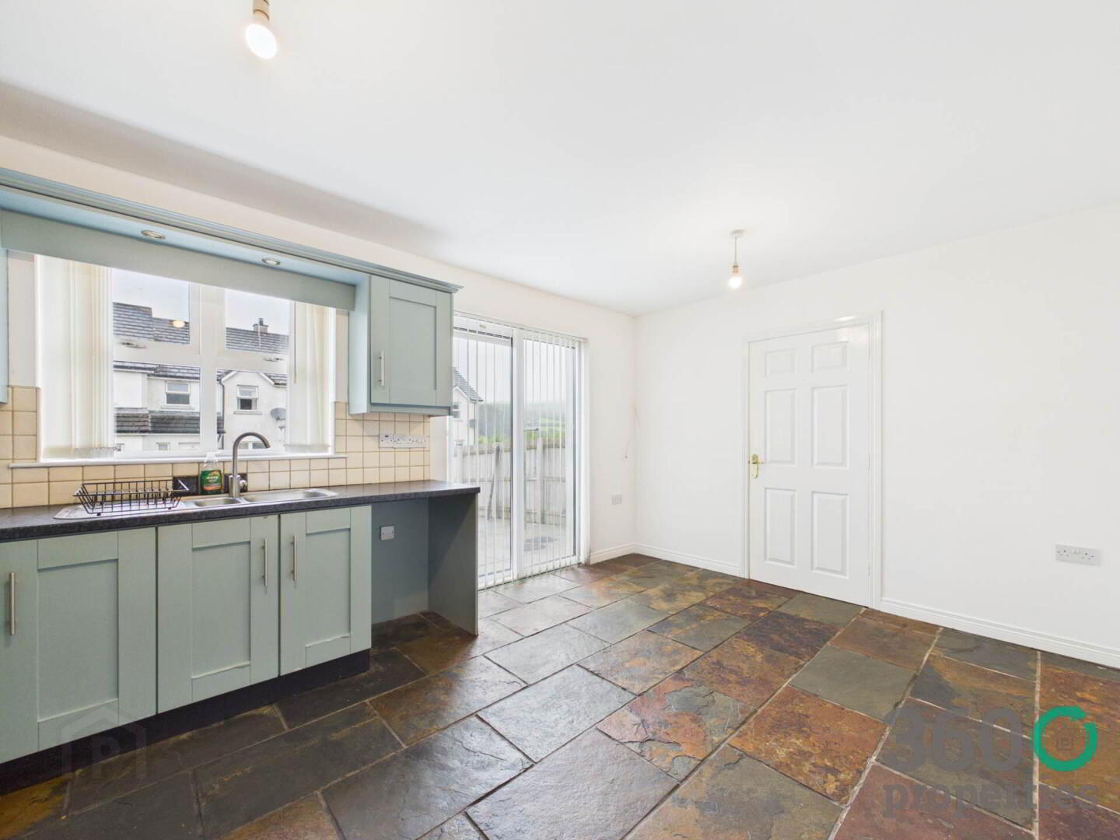
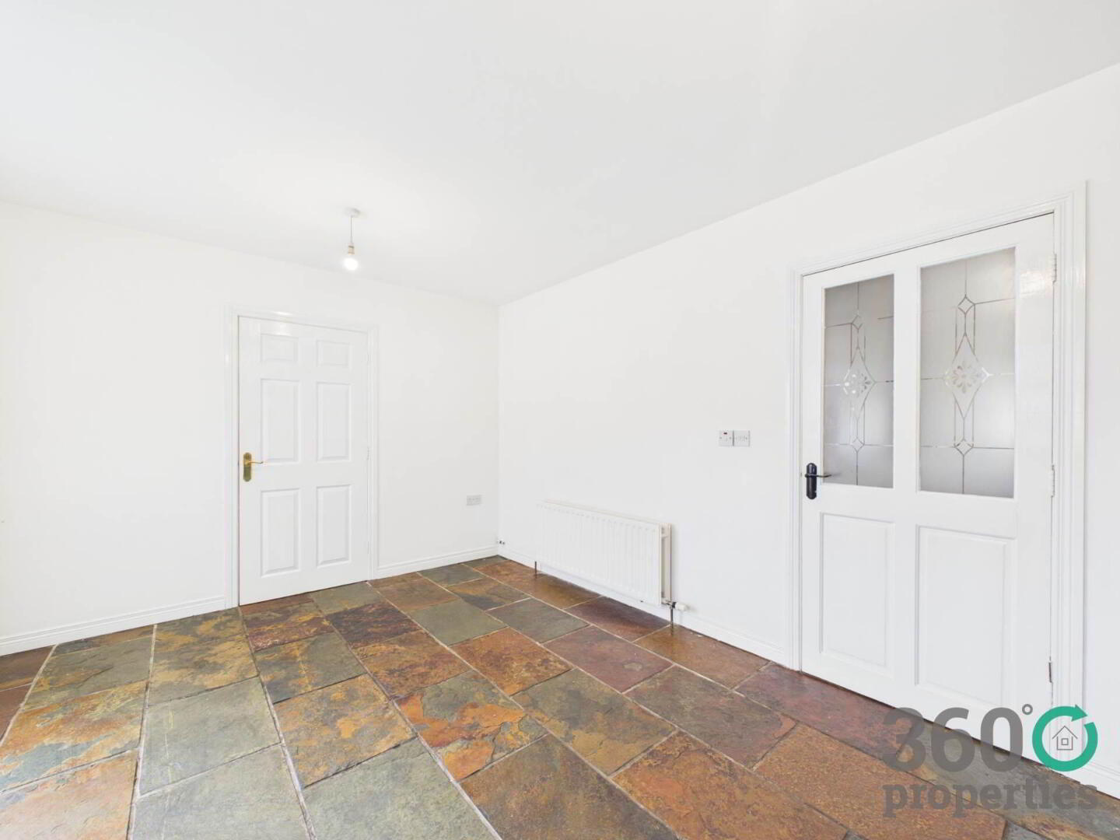
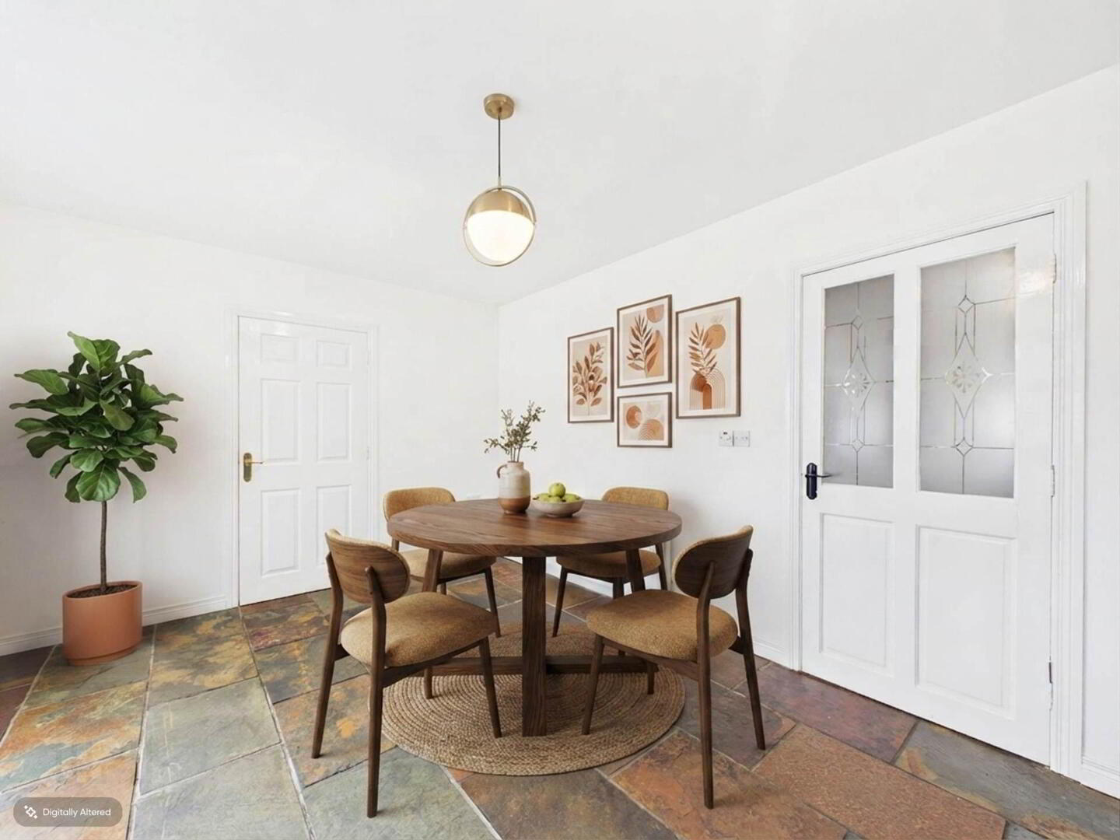
Kitchen/Diner:
15`1`` x 10`8``
Range of eye and low level teal shaker style units with black speckled worktop. 1 ½ bowl Stainless Steel Sink with drainer bay and mixer tap. Integrated appliances include Logik oven & hob with extractor fan over. Space under counter for fridge. Tile floor. Sliding door to rear.

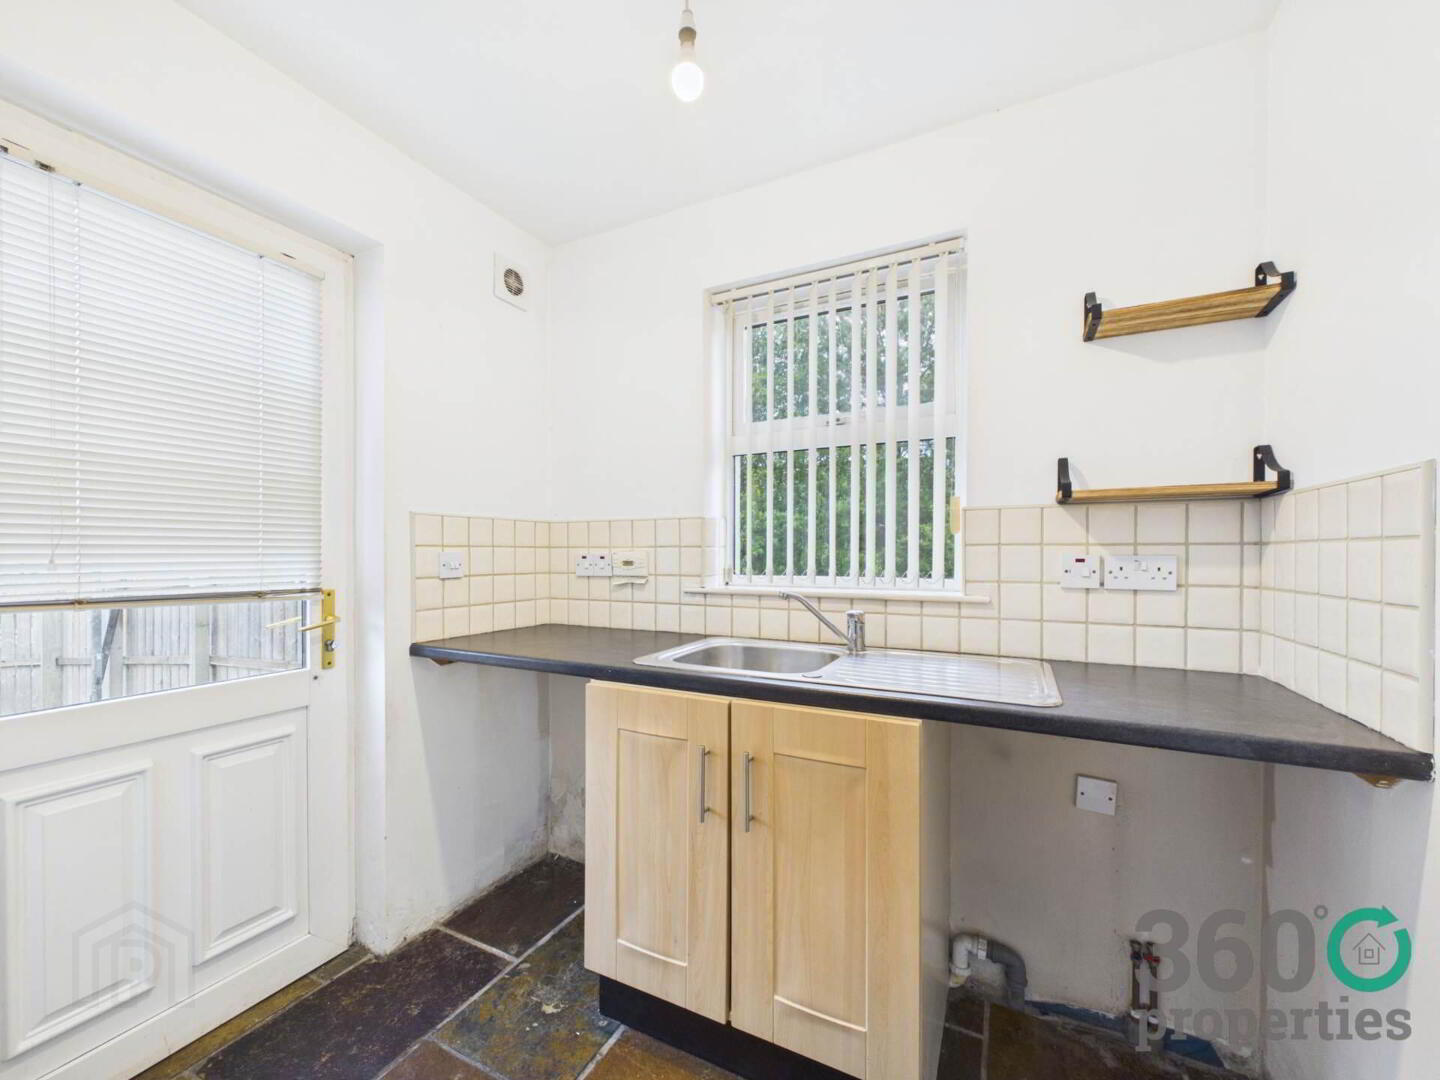
Utility Room:
7`0`` x 5`5``
Low level beech units with black work top. Stainless steel sink with drainer bay and mixer tap. Plumbed for washing machine. Space for tumble dryer. Tile floor.

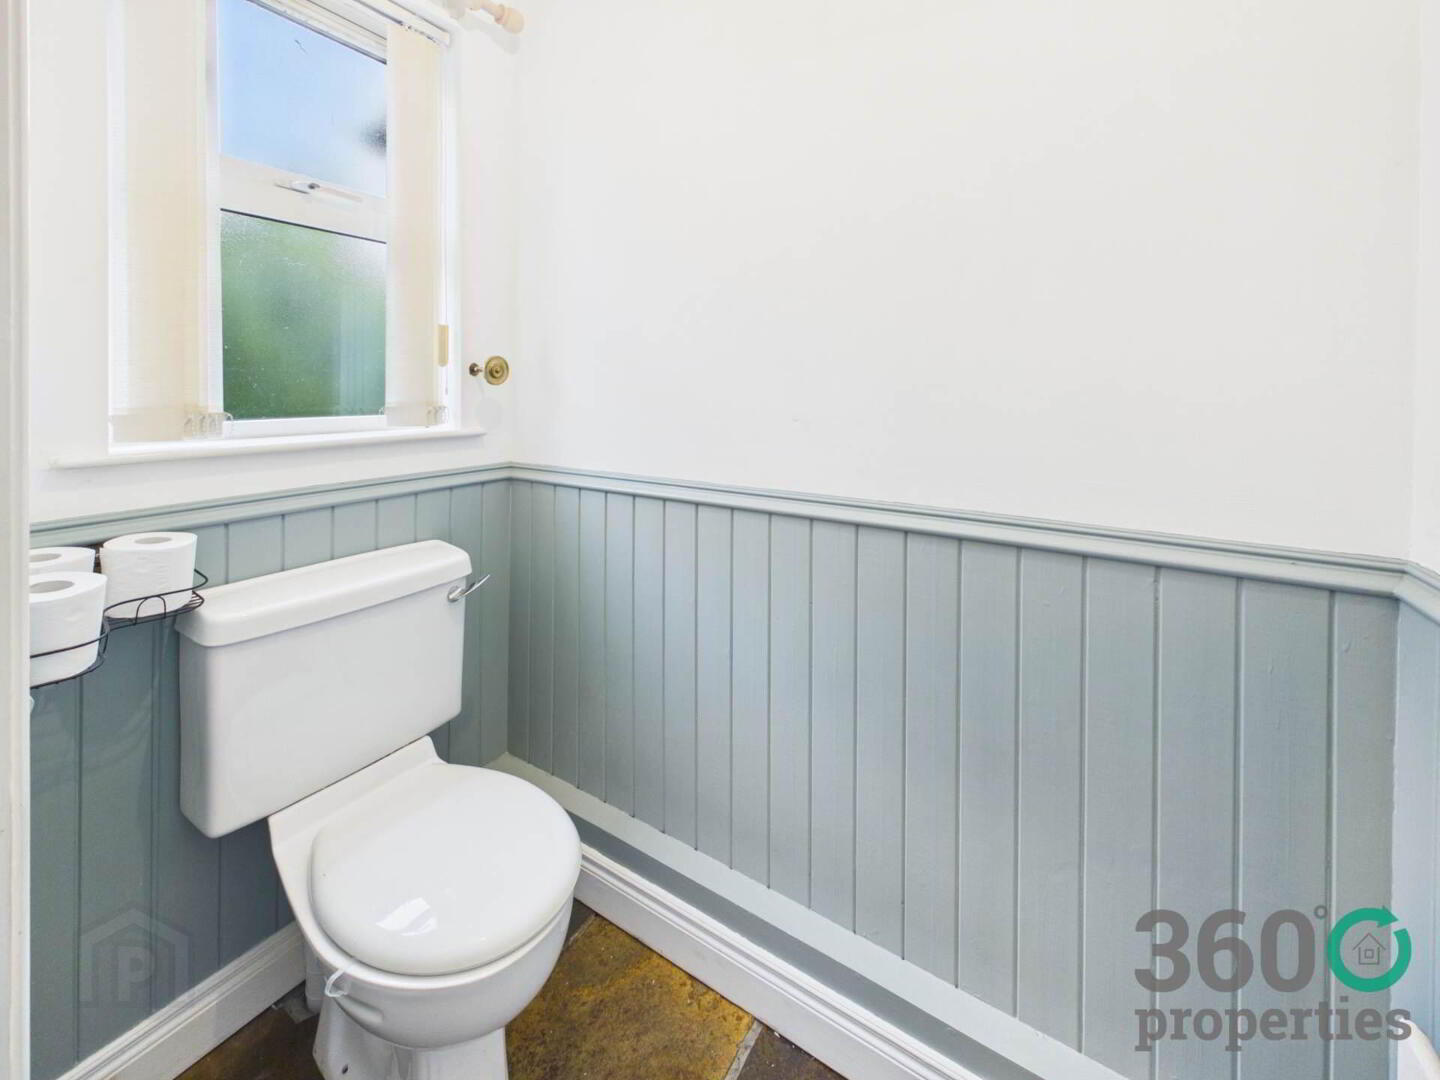
W/C:
5`5`` x 3`1``
Low flush w/c. Feature panelling. Tile floor.

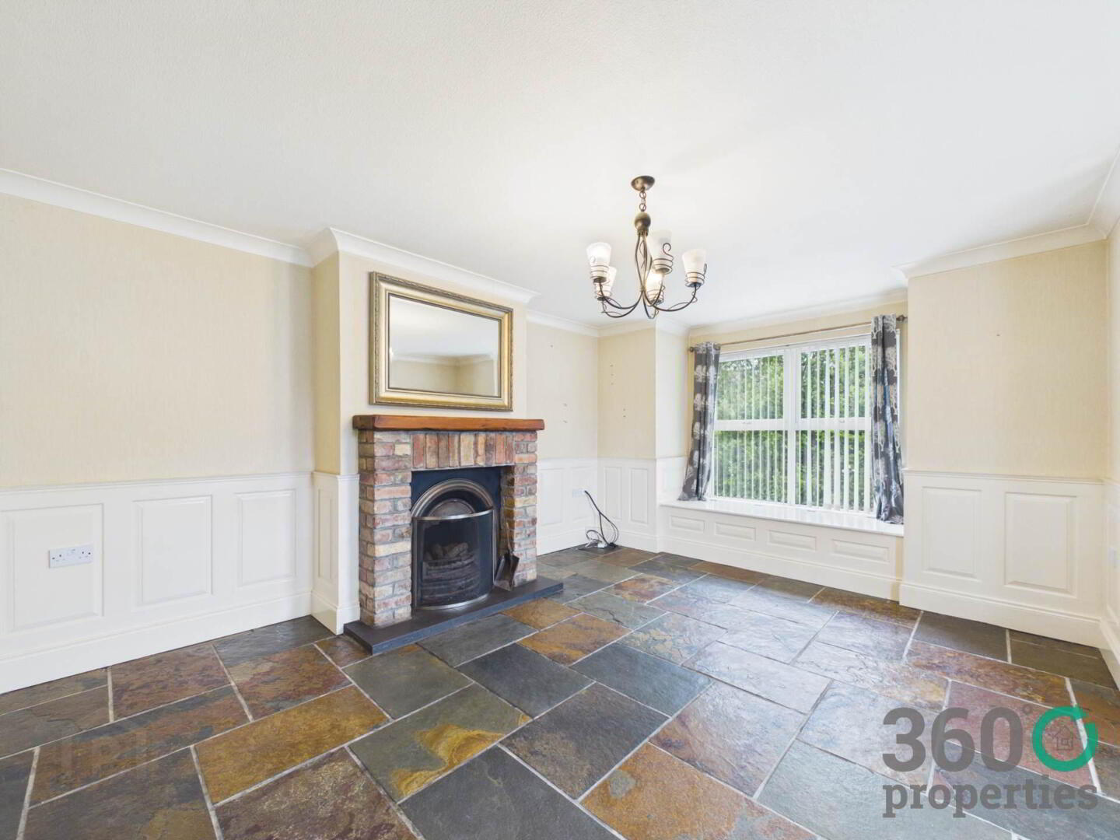
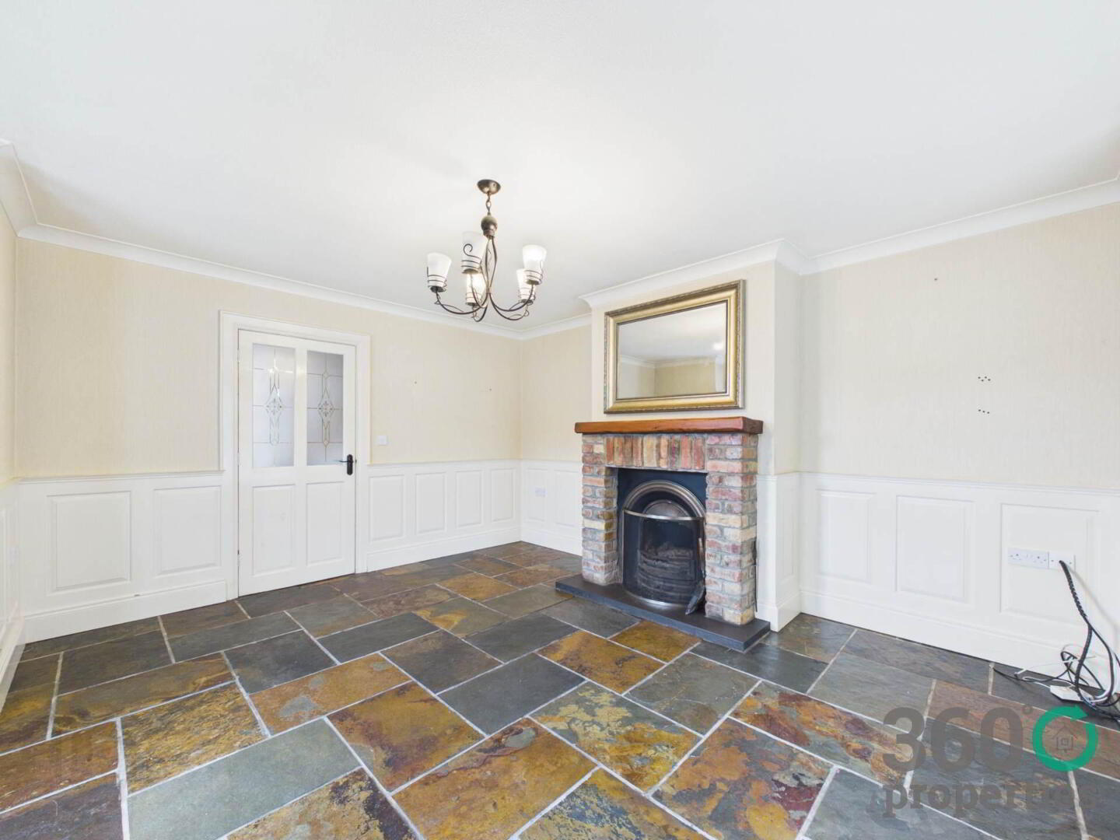
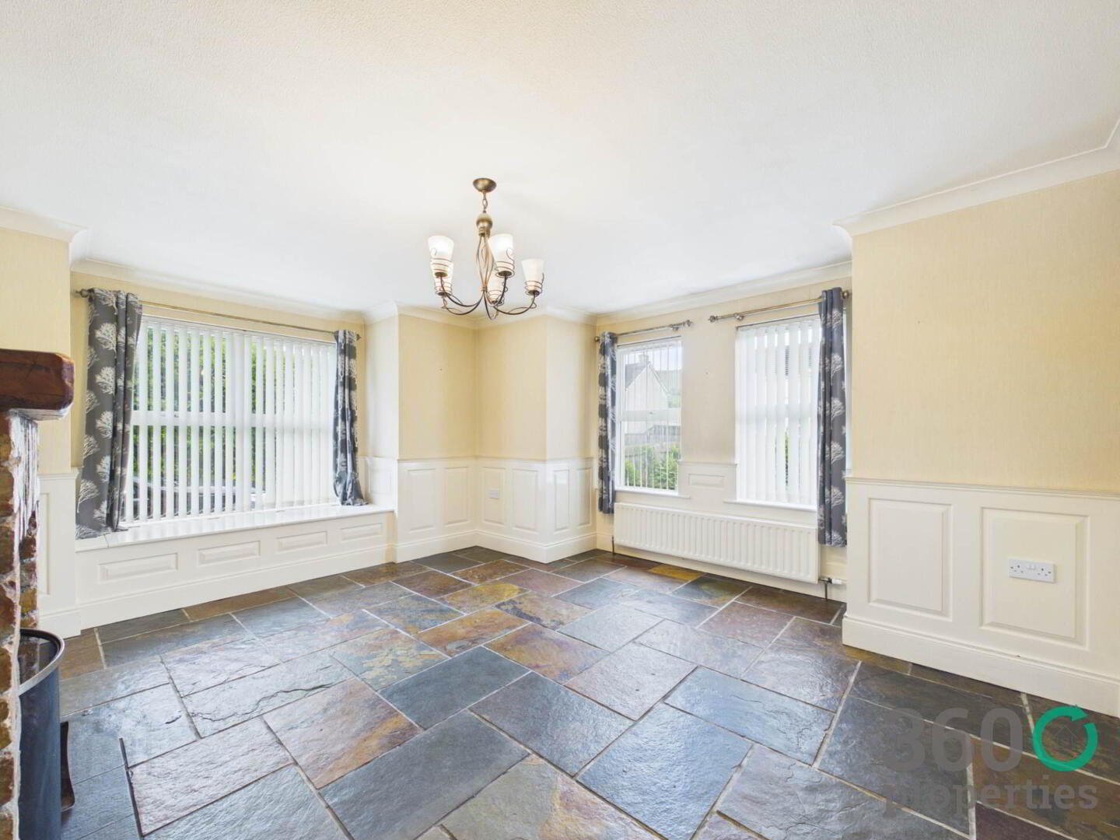
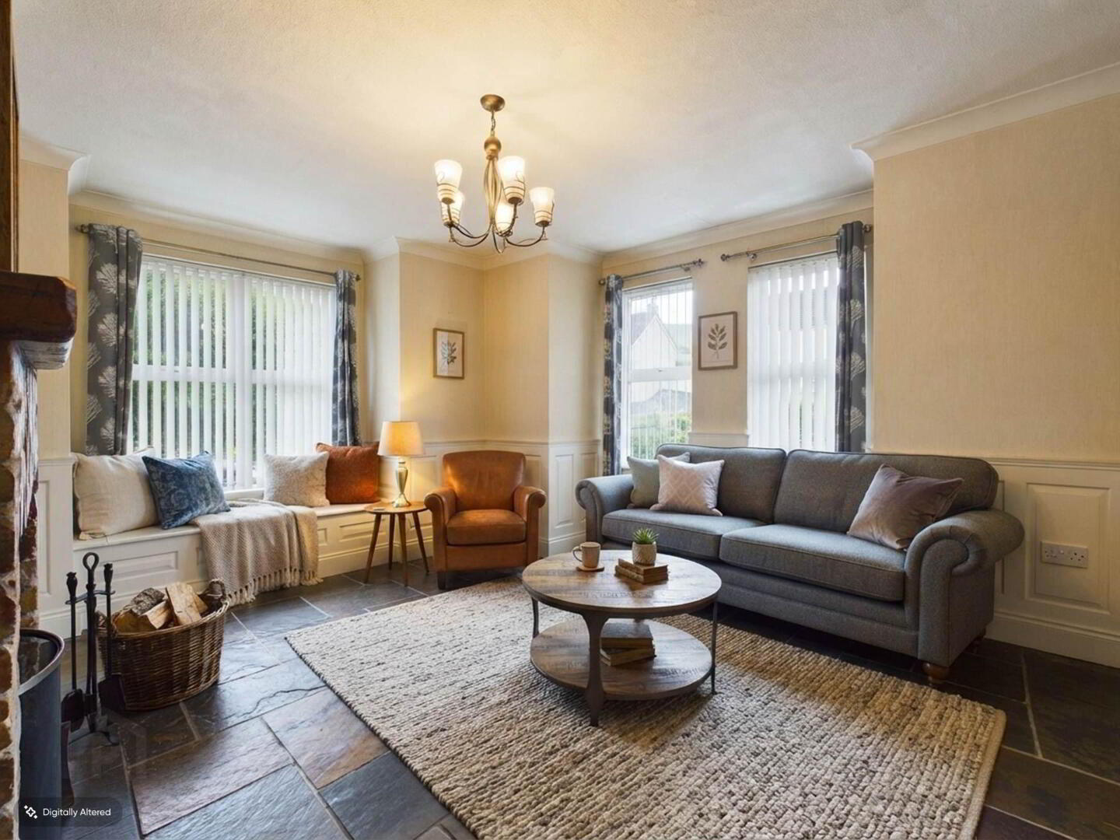
Living Room:
16`8`` x 14`7``
Open fire with brick surround, wooden mantle and tile hearth. Bay window seating. Feature panelling. Tile floor.

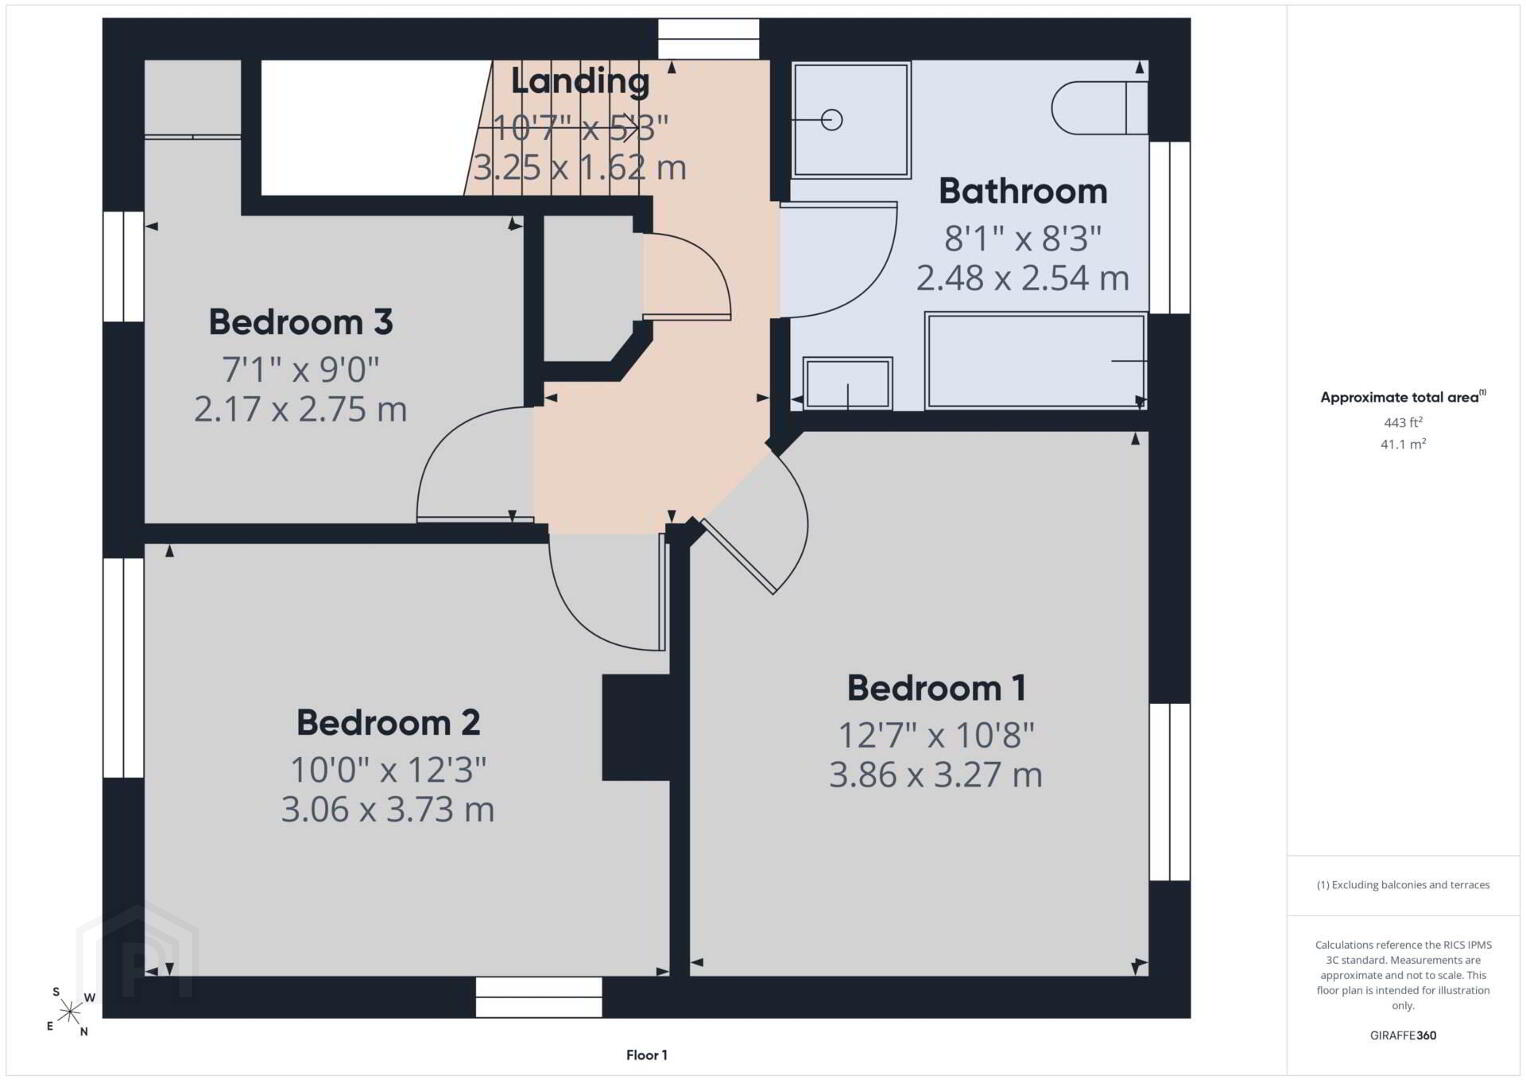
FIRST FLOOR
Landing:
10`07`` x 5`3``
Feature panelling. Hotpress. With carpet.

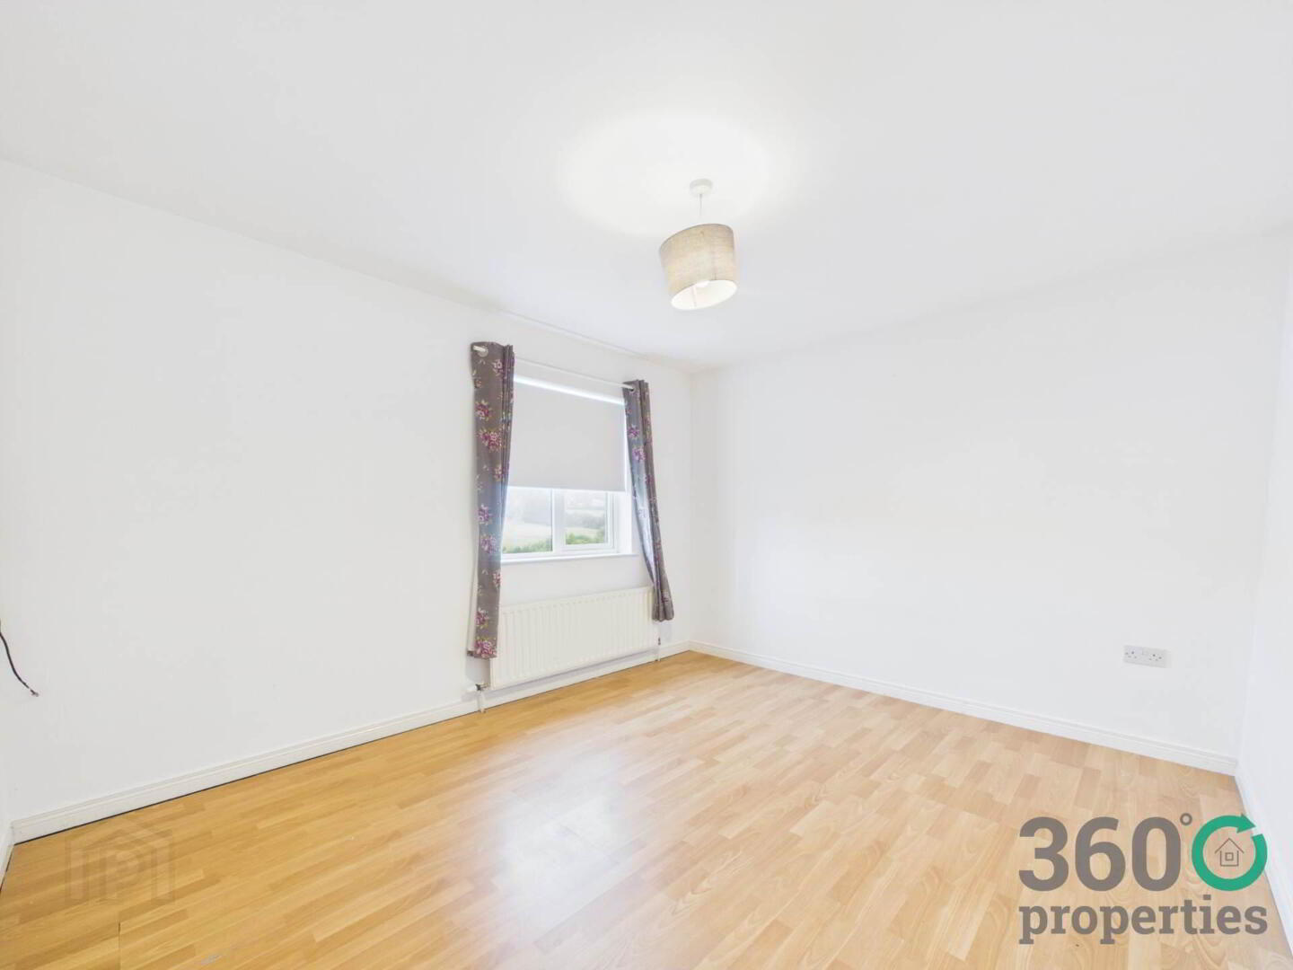
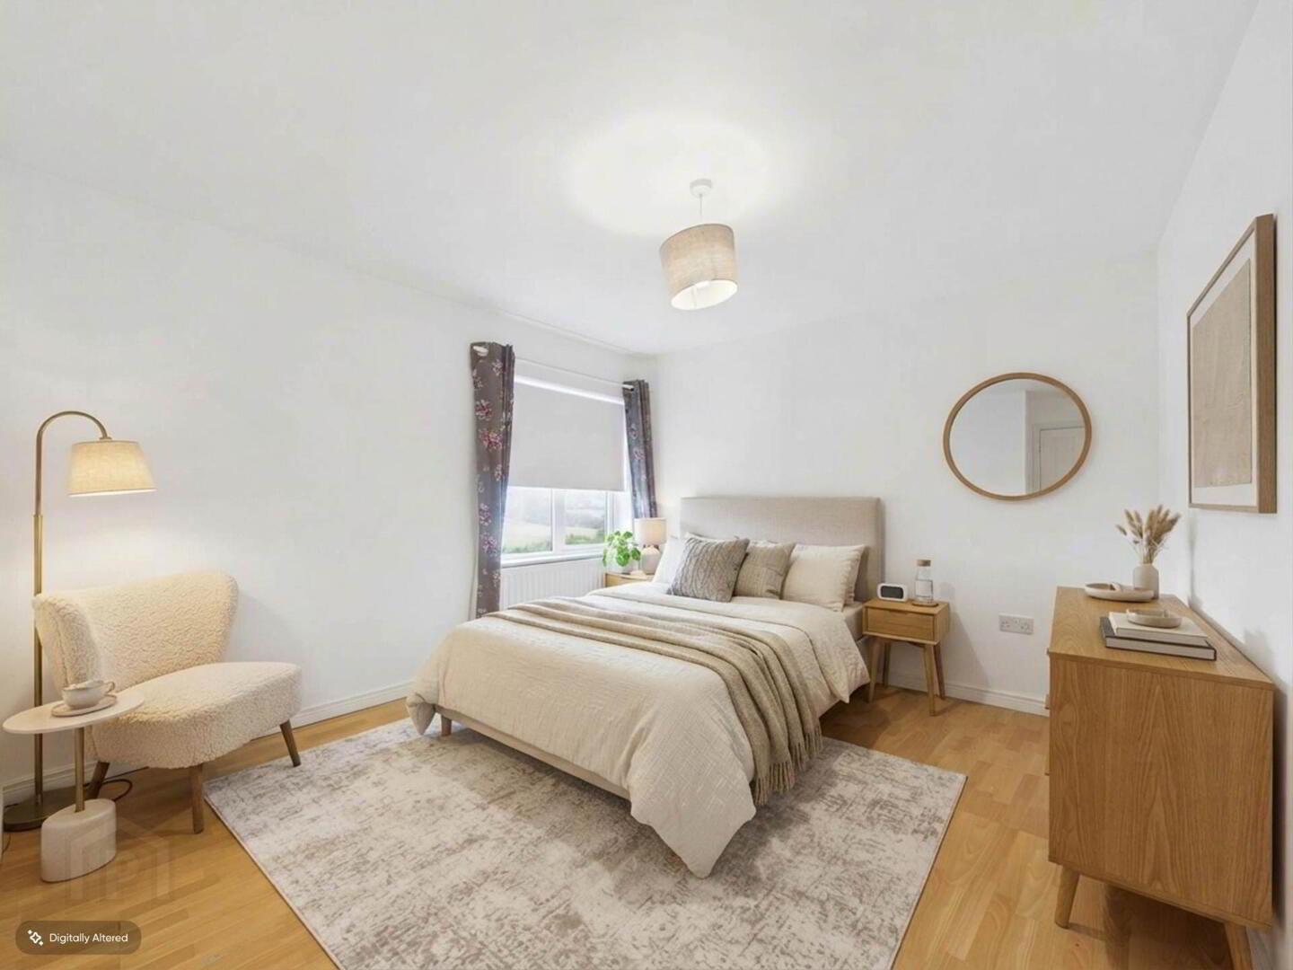
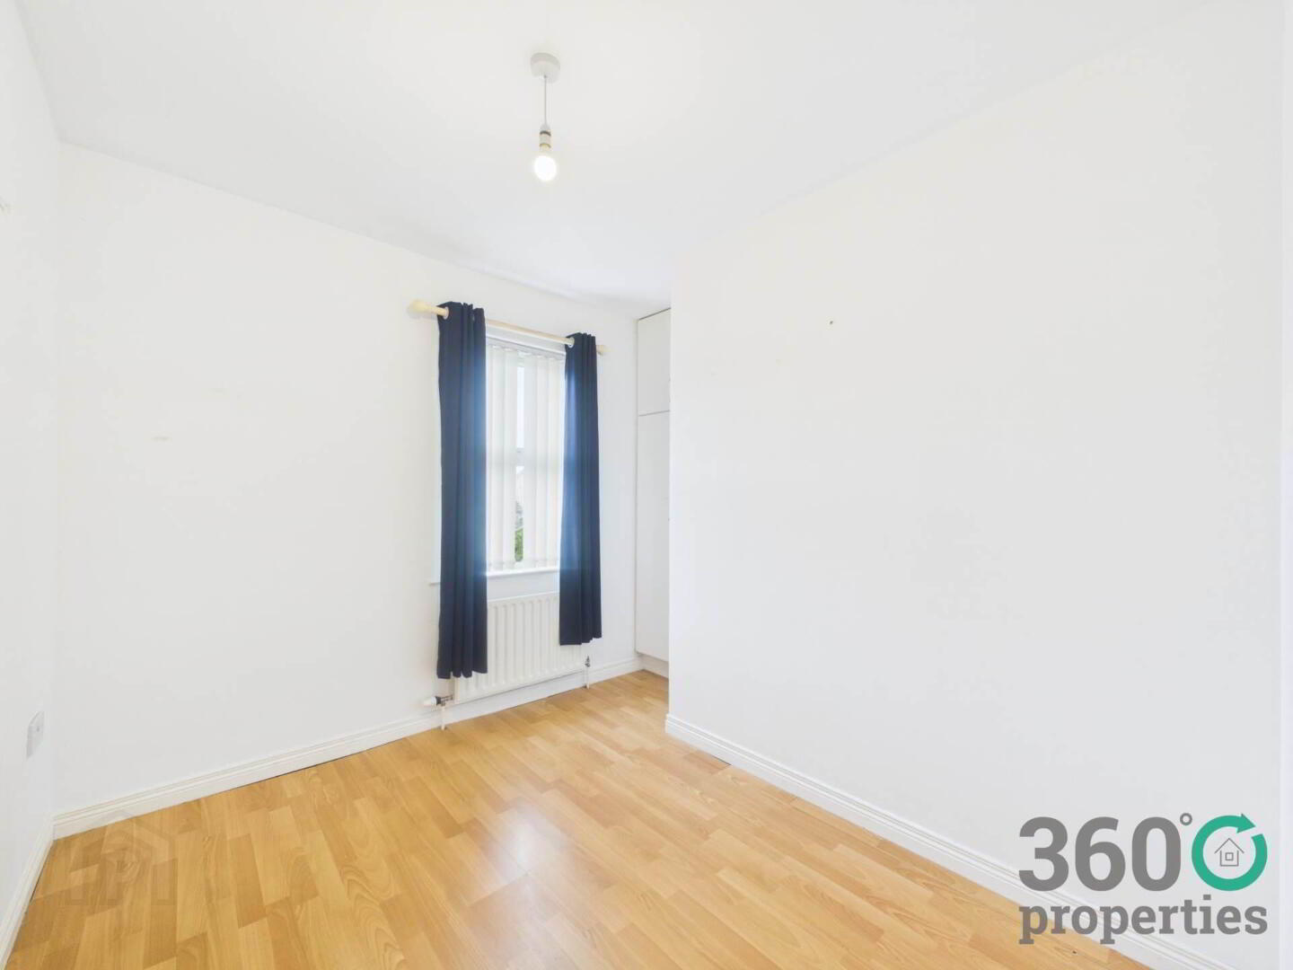
Bedroom 1:
12`7`` x 10`8``
Laminate floor.

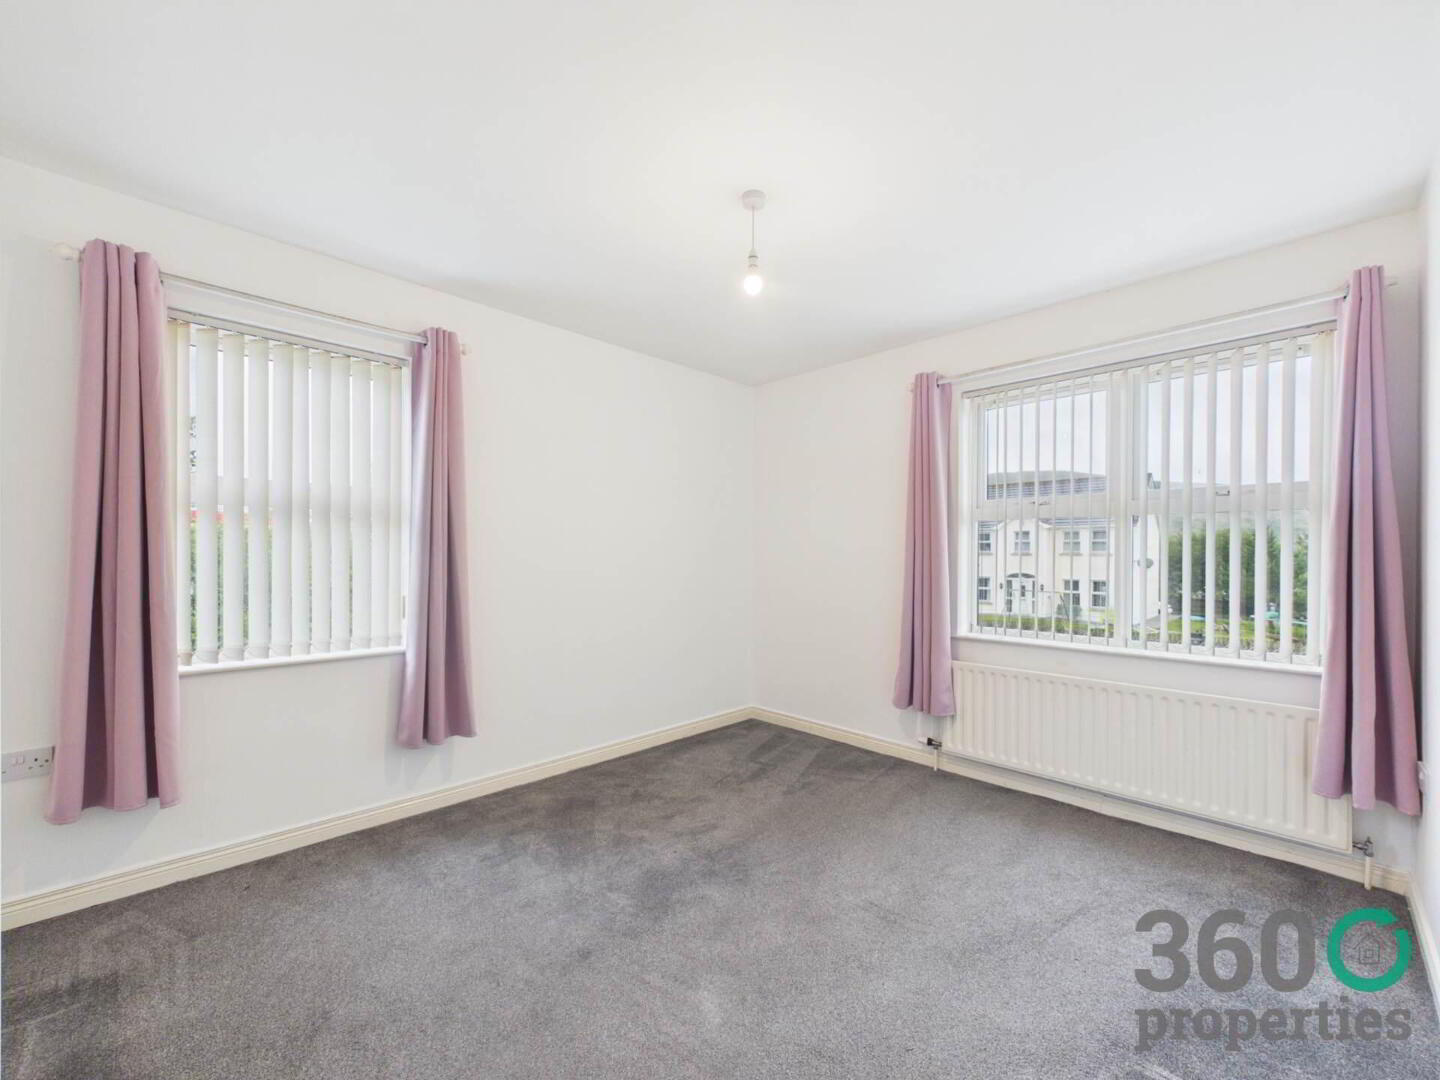
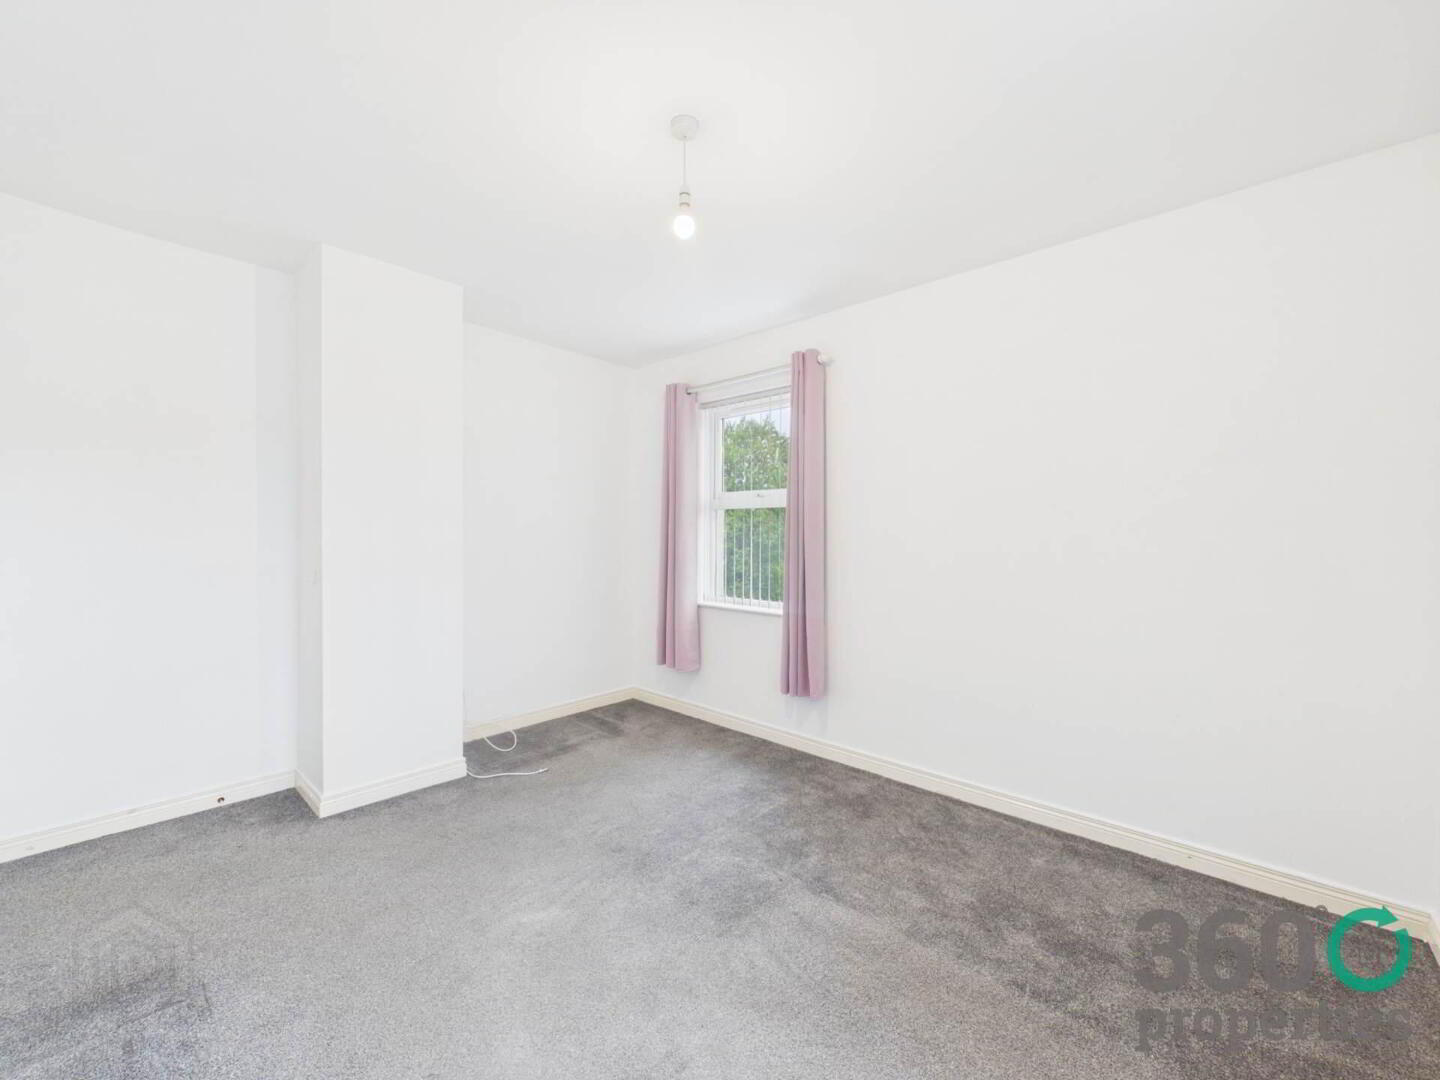
Bedroom 2:
12`3`` x 10`0
With carpet.

Bedroom 3:
9`0`` x 7`1``
Built in wardrobe. With laminate.

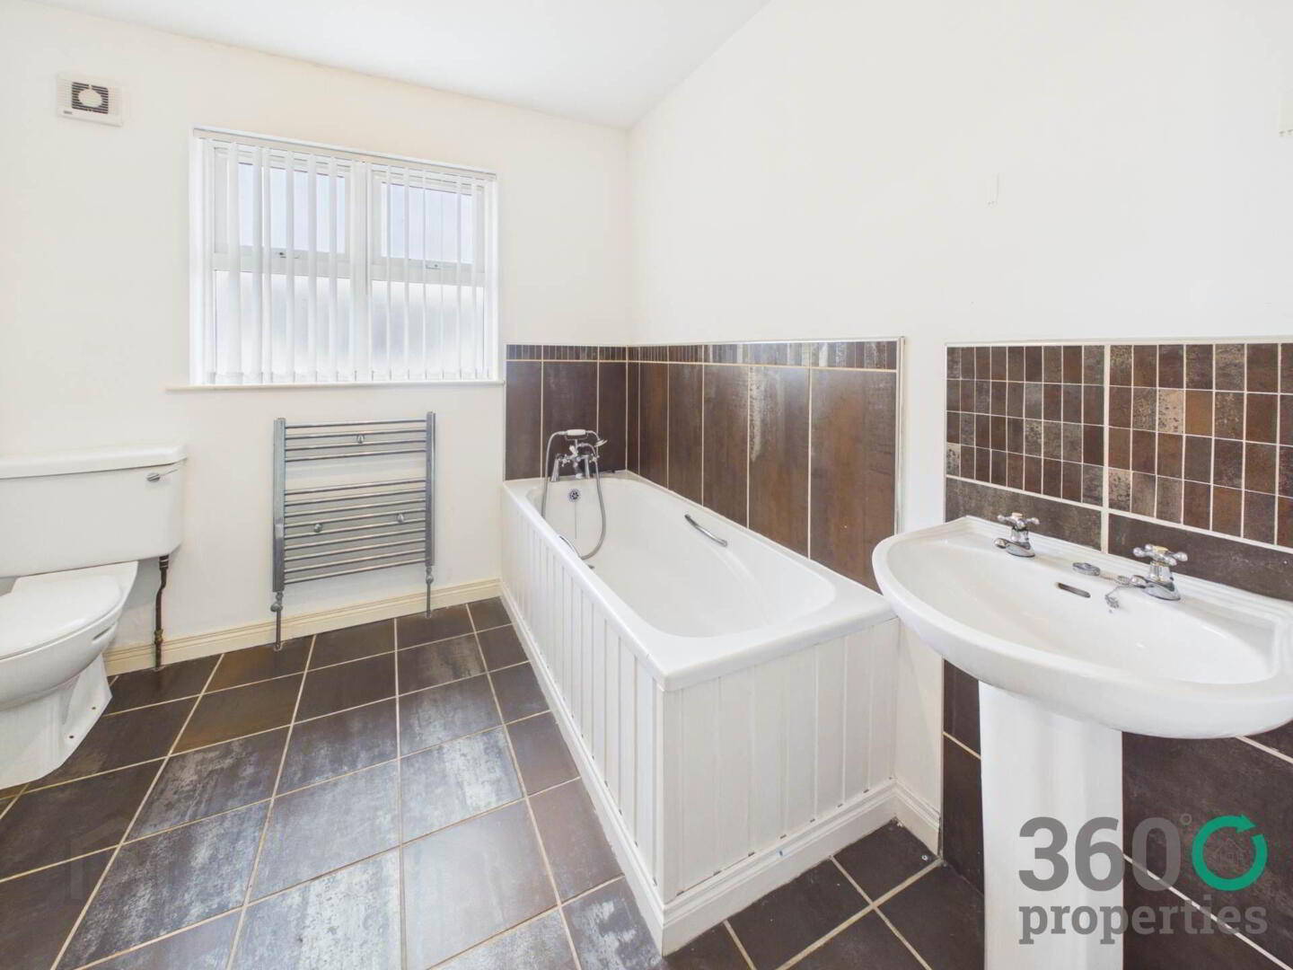
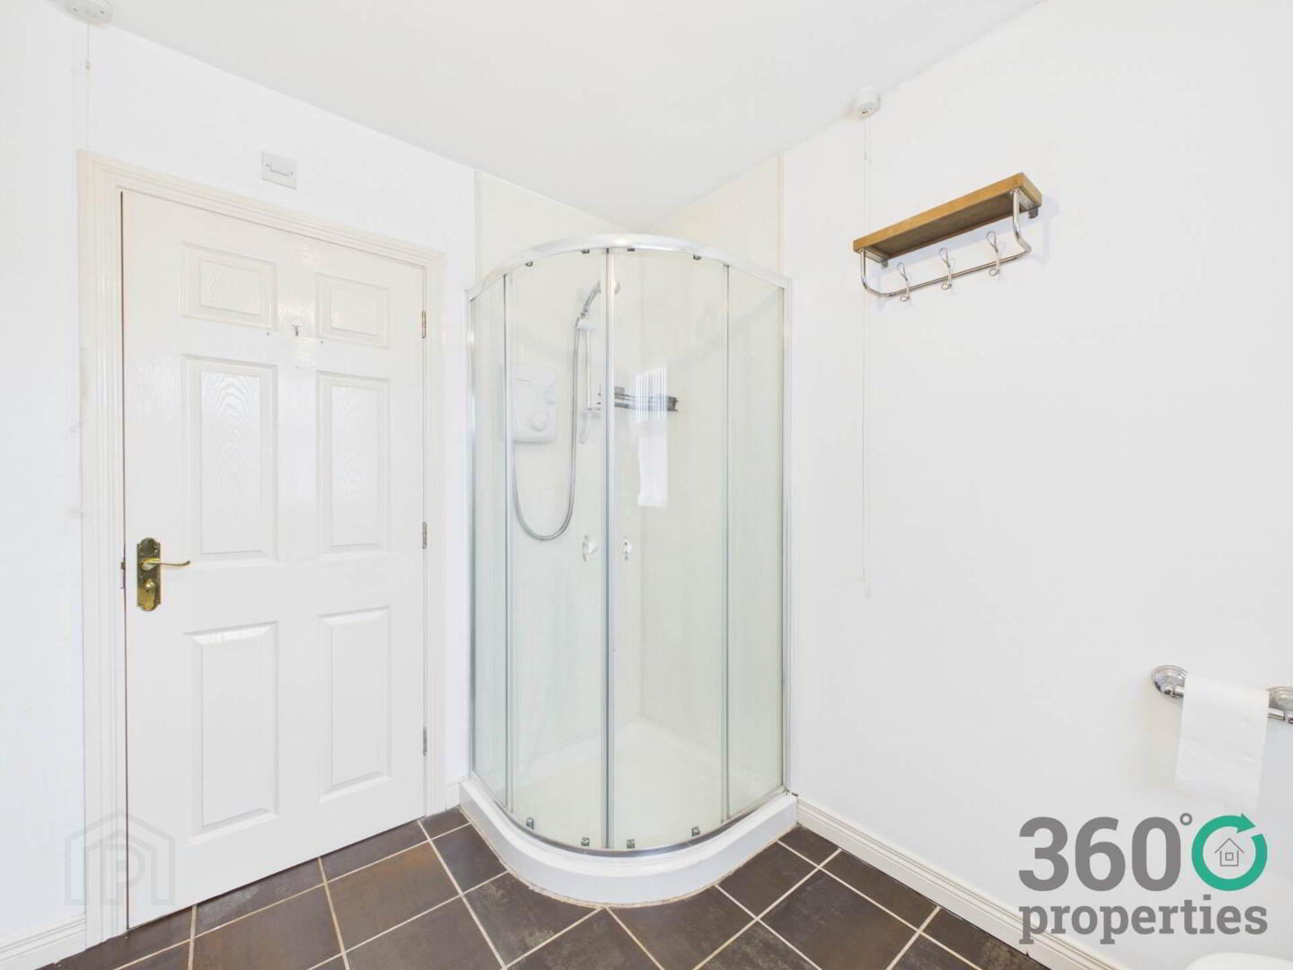
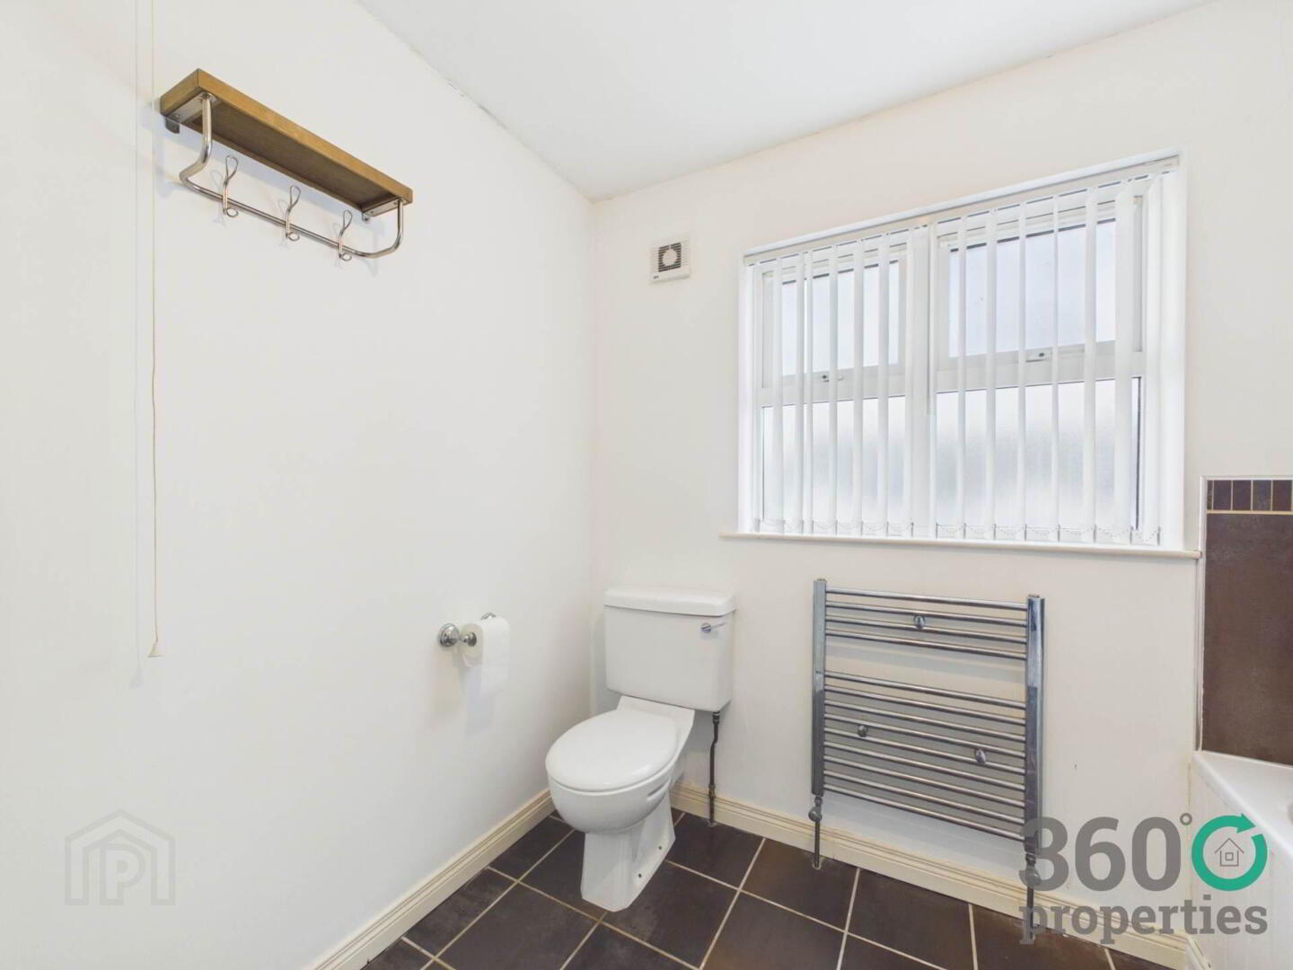
Bathroom:
10`2`` x 4`0``
Four piece suite comprising of low flush w/c, pedestal wash hand basin, bath and Redring electric shower. Towel radiator. Partly tiled walls. Tile floor.

EXTERNAL

Front: Front yard bound by wall and fence with flowers. Laid in decorative stone.

Rear: Fully enclosed paved rear yard with tarmac area. Bound by fence and wall.

Rates: Approx. £1,291 per annum.

FREEHOLD

Notice
Please note we have not tested any apparatus, fixtures, fittings, or services. Interested parties must undertake their own investigation into the working order of these items. All measurements are approximate and photographs provided for guidance only.

Need some more information?

Fill in your details below and a member of our team will get back to you.

Please check you have entered all details correctly: