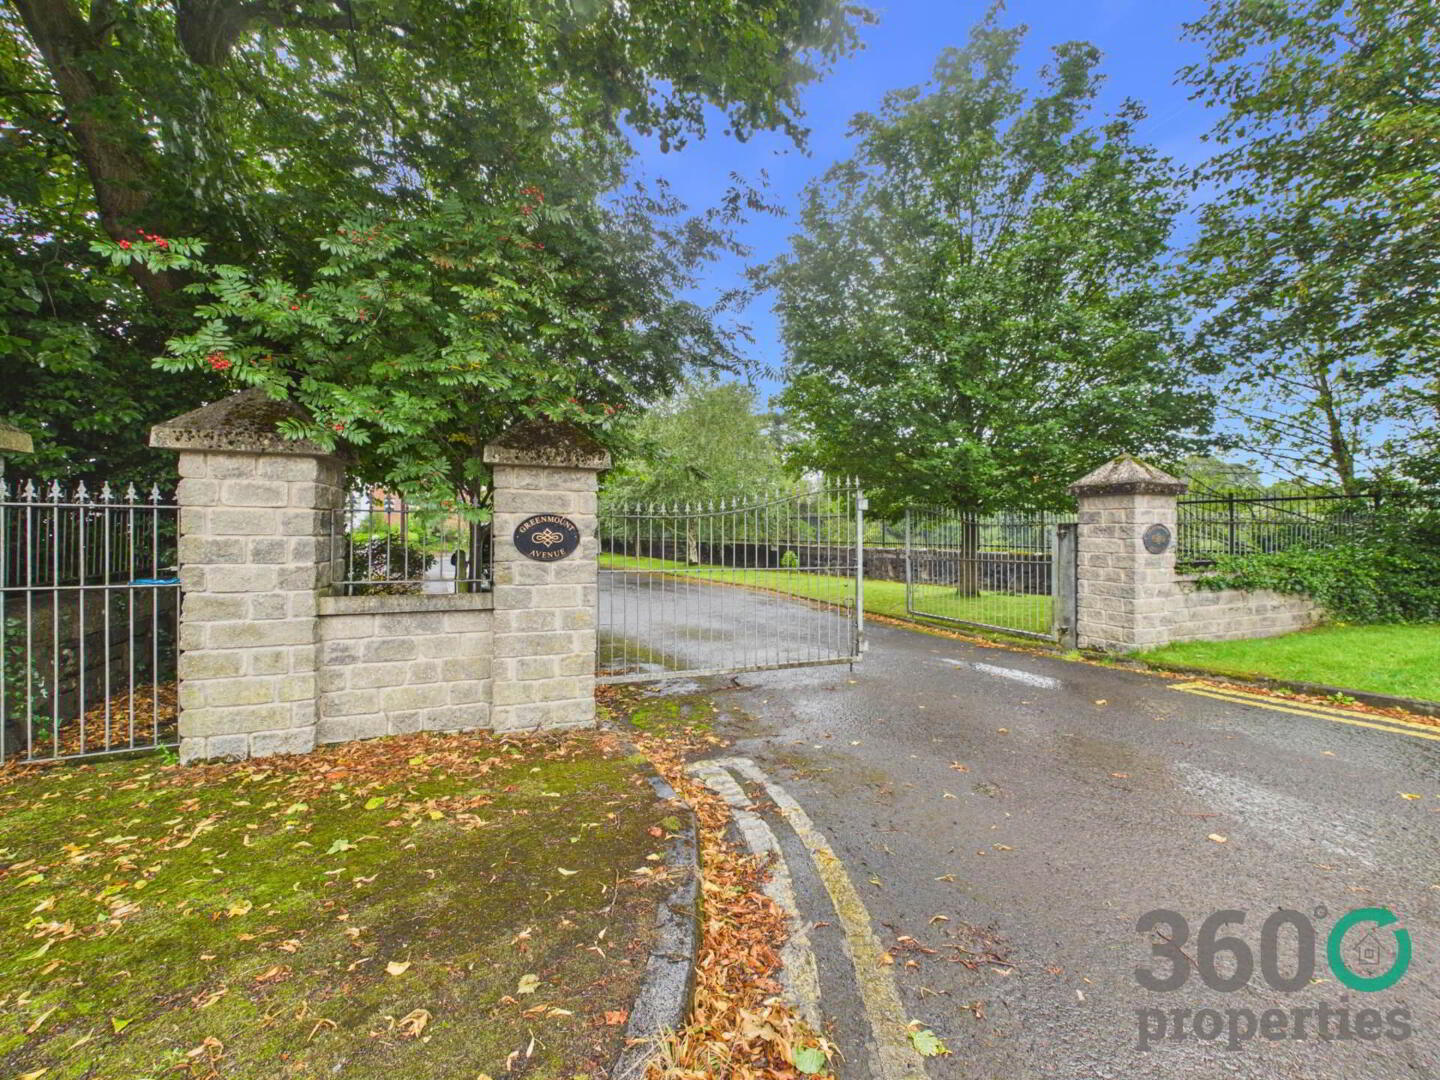
8 Greenmount Avenue
Ballymena
, BT43 6DA
Sale agreed
£249,950
Key Information
| Address |
8 Greenmount Avenue, Ballymena |
| Style |
Semi-Detached House
|
| Status |
Sale agreed
|
| Price |
Offers over
£249,950
|
| Bedrooms |
3
|
| Bathrooms |
2
|
| Receptions |
2
|
| Heating |
Gas
|
| EPC Rating |
D66/C73
|
Summary
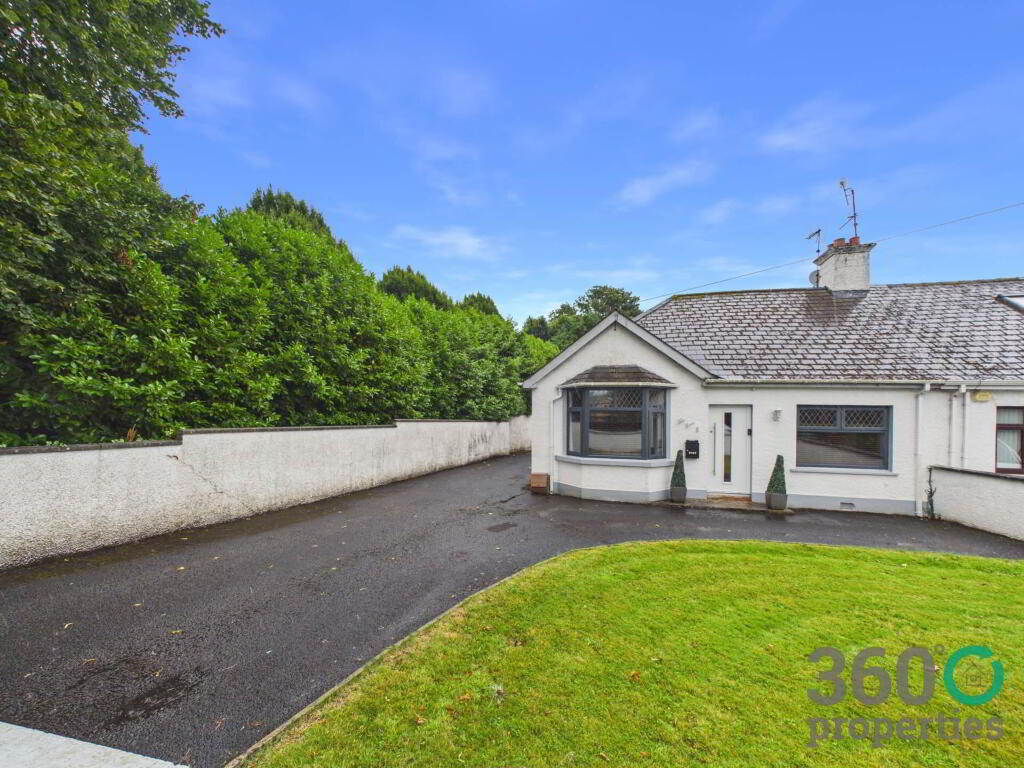
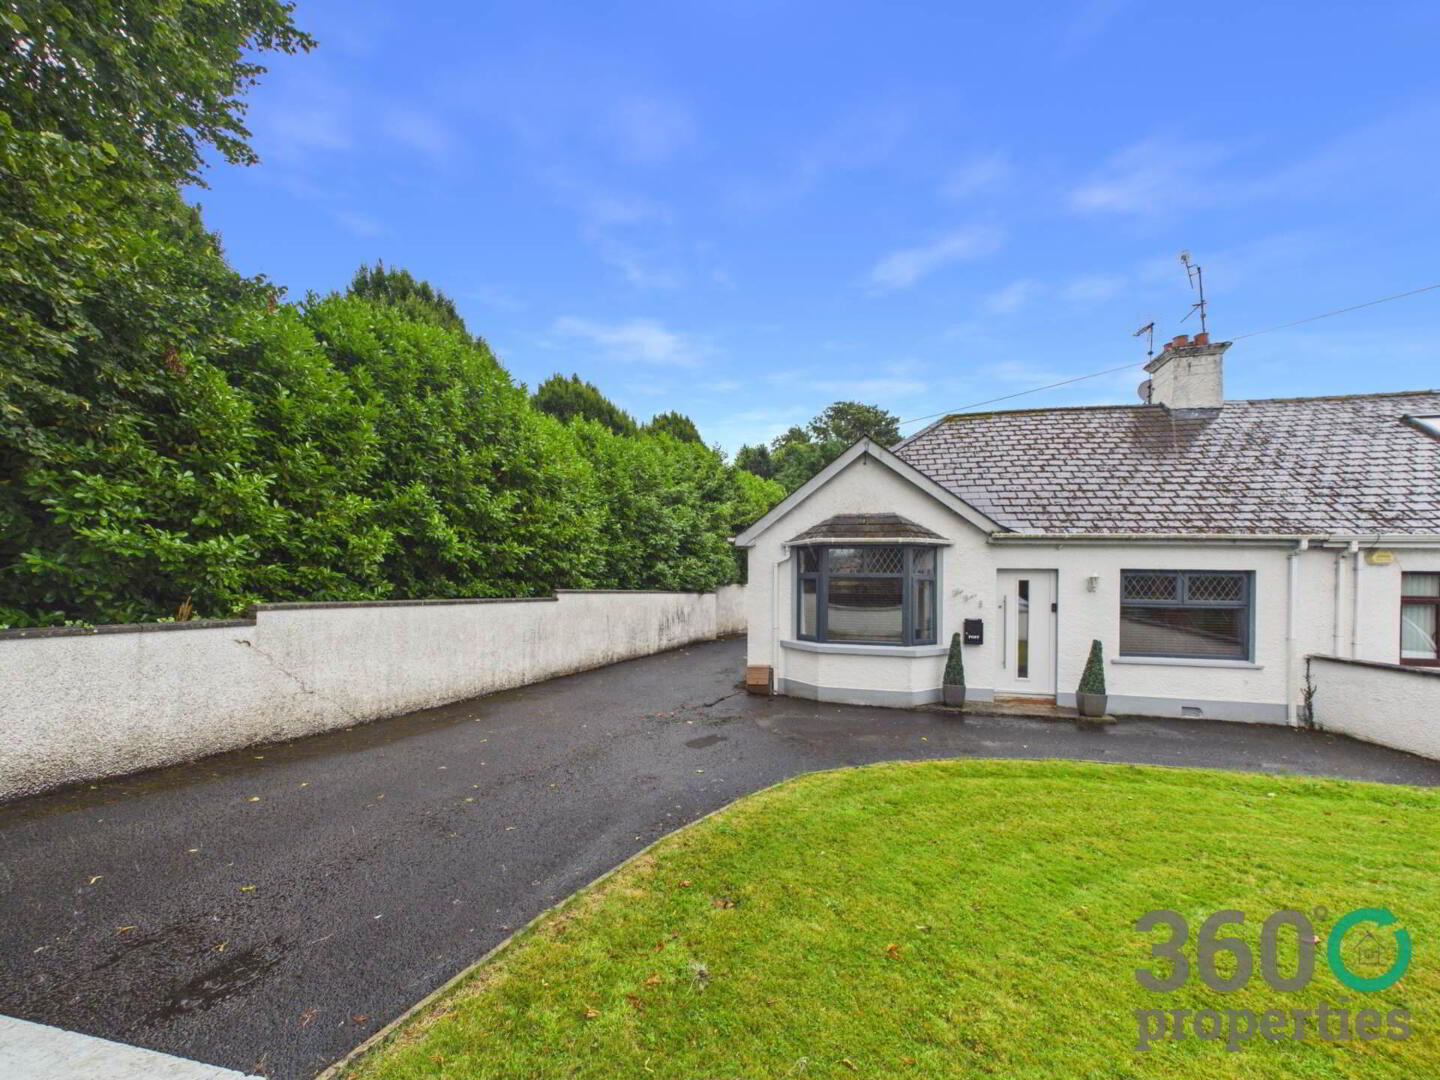
- Recently renovated three bedroom bungalow in the Heart of Ballymena Town Centre.
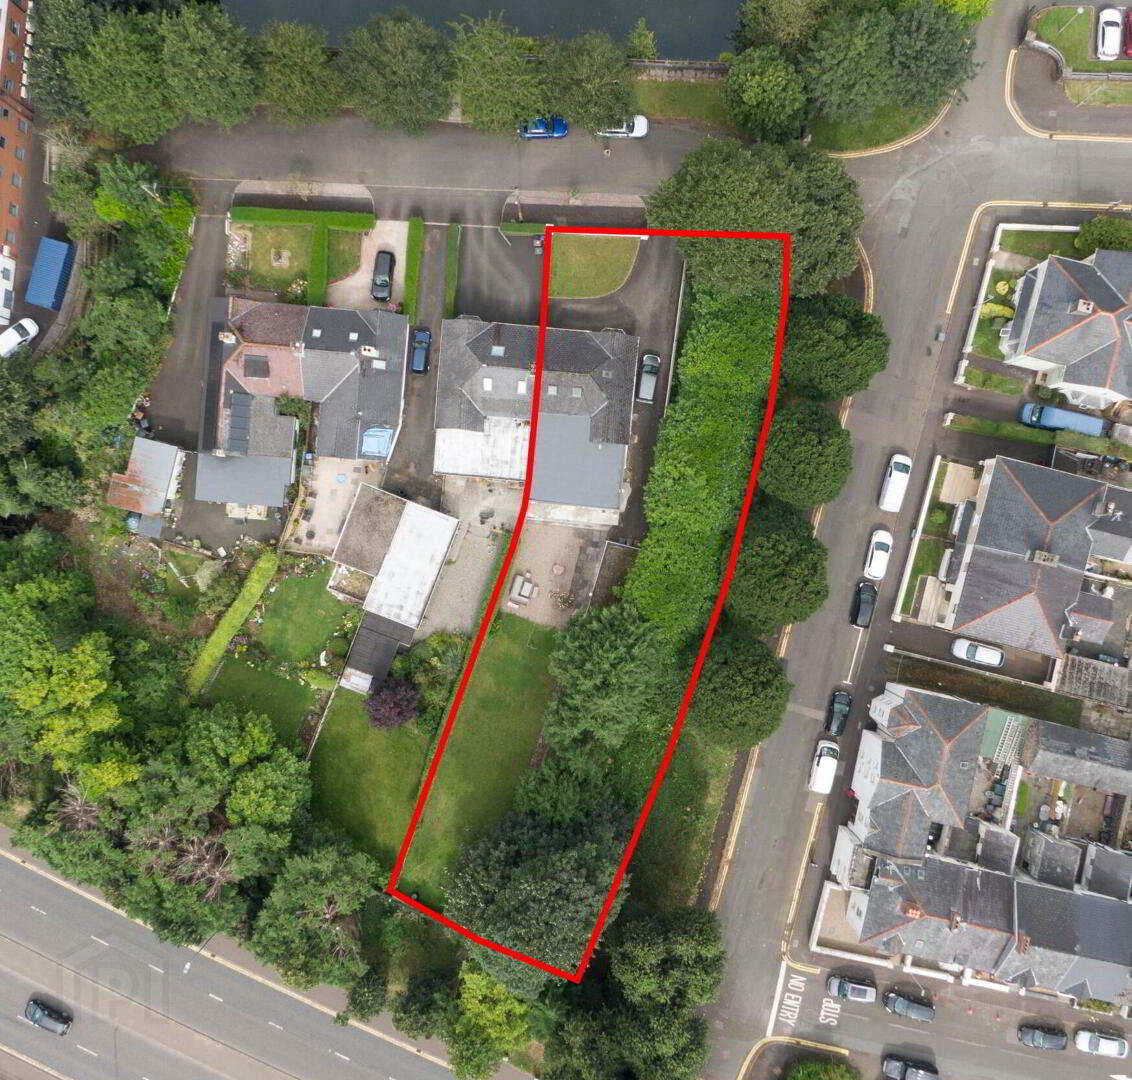
- Set on a generous 0.3 acre site.
- Rewired and replumbed within the last 5 years to include under floor heating.
- Within walking distance to Fairhill Shopping Centre, People`s Park and local Schools.
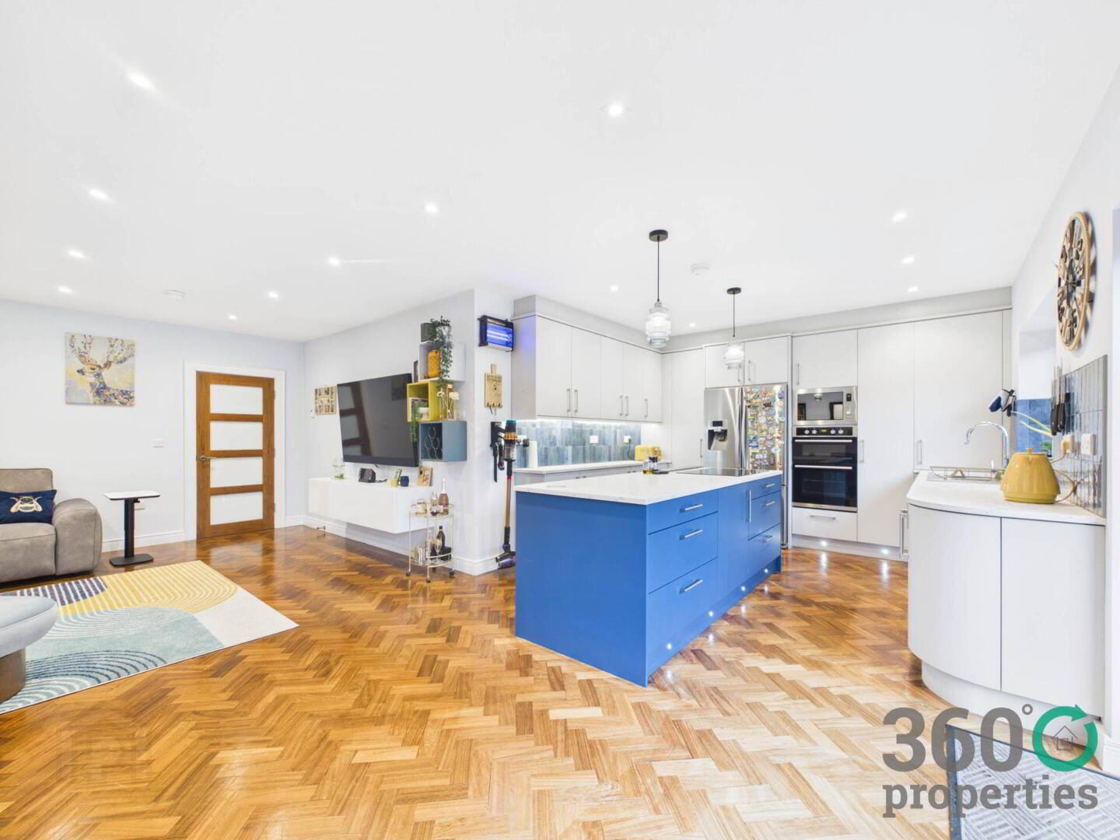
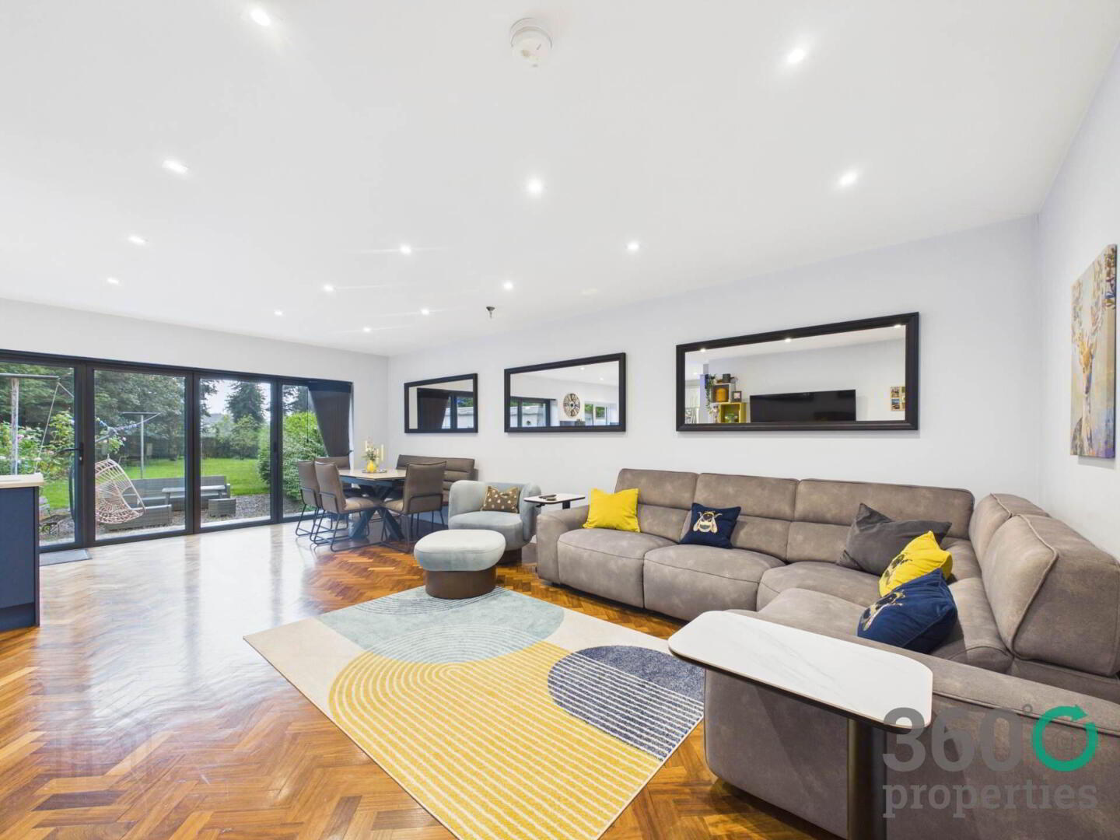
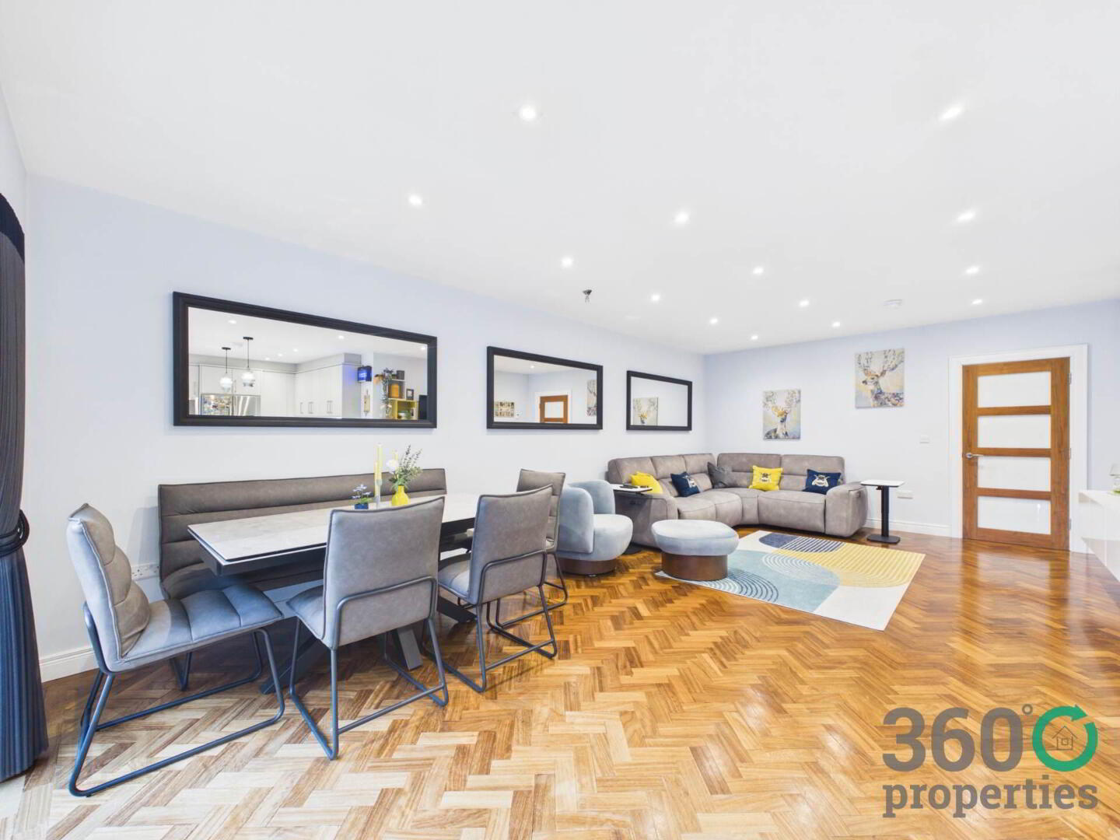
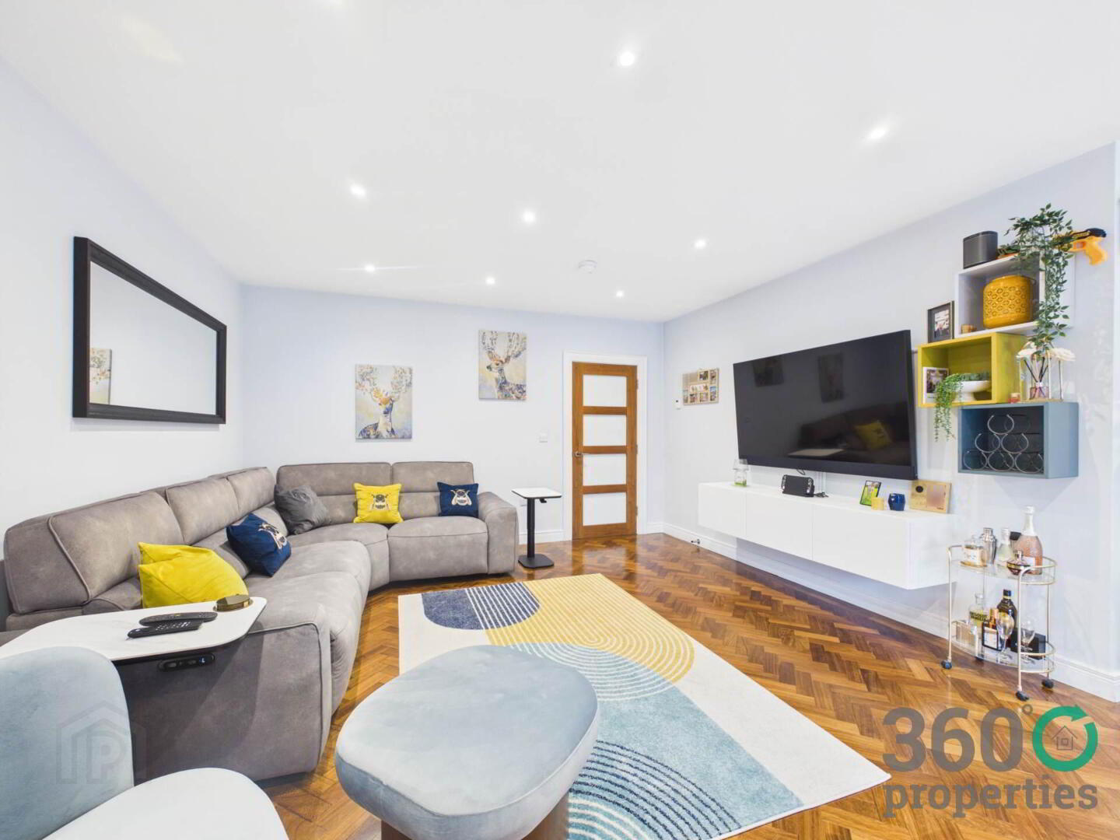
- Spacious kitchen/living/dining area with additional reception room.
- Three bedrooms - master with en-suite and family bathroom.
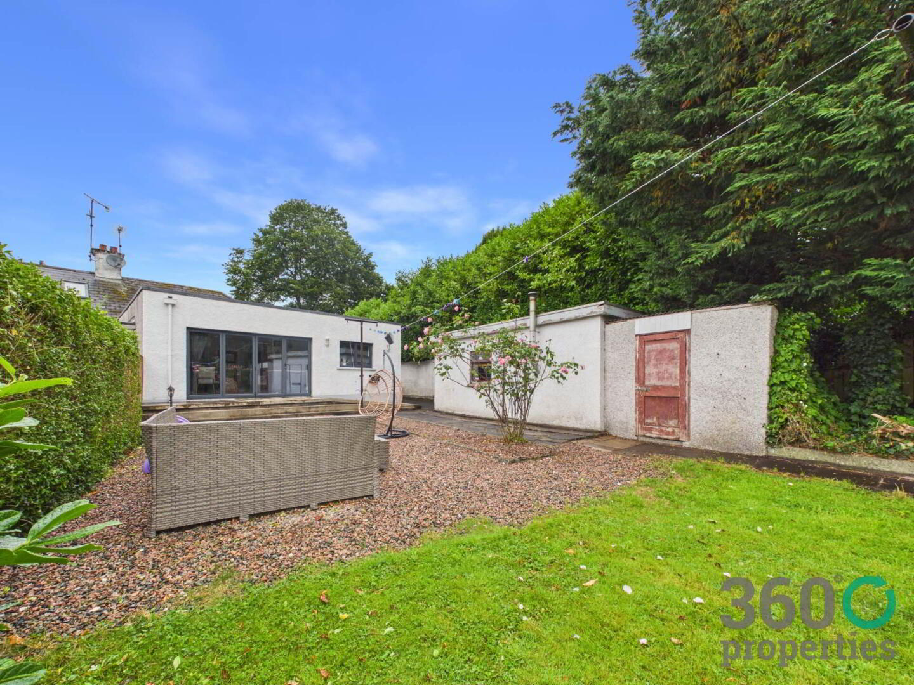
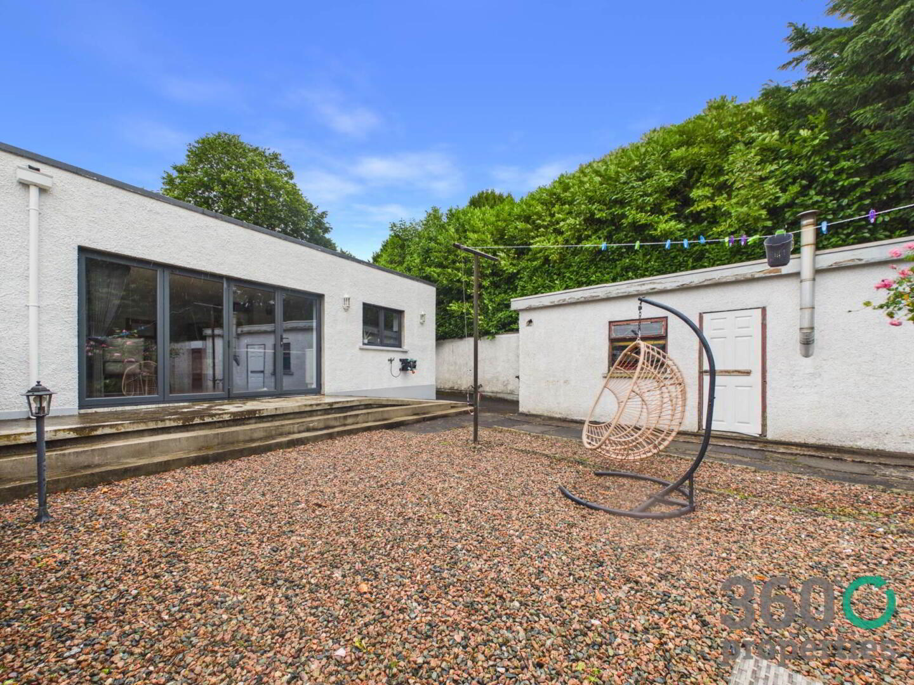
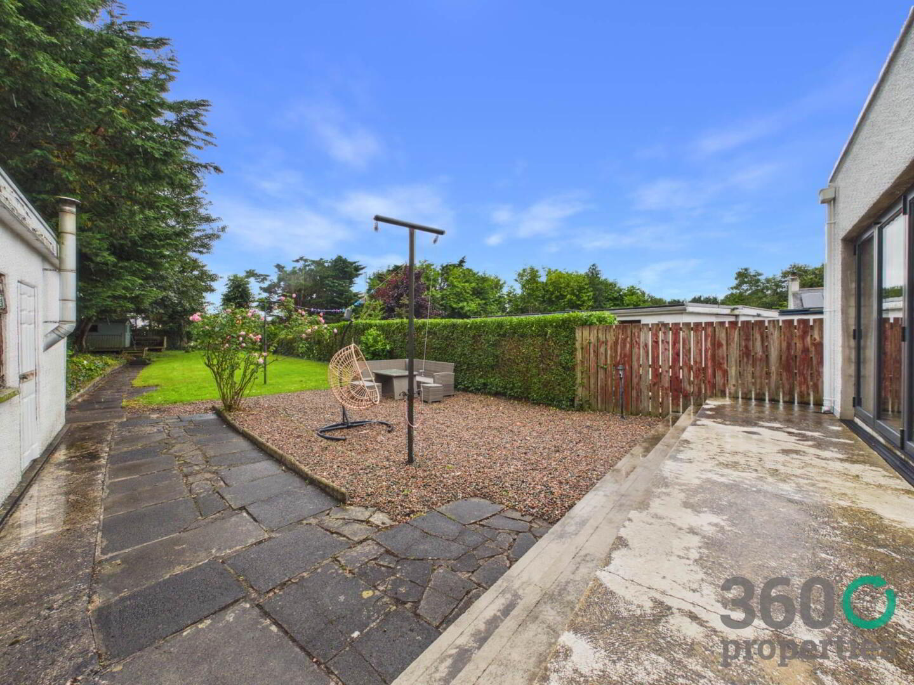
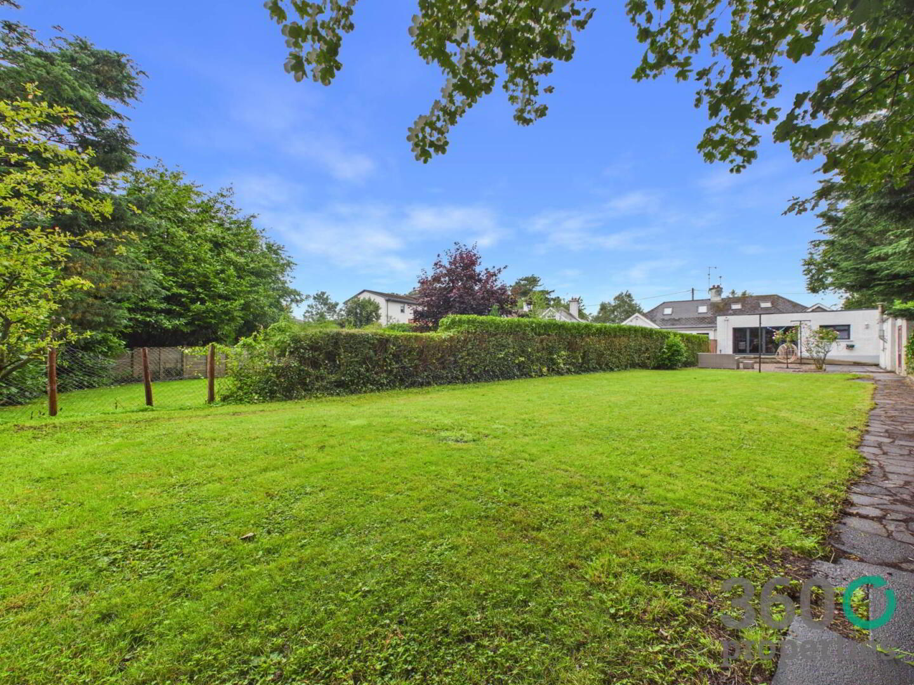
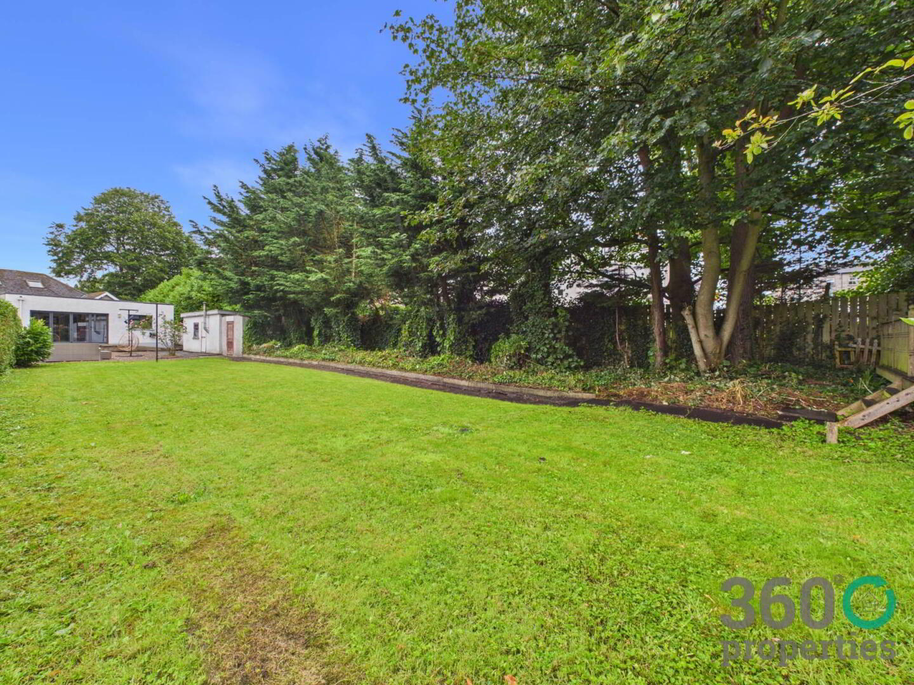
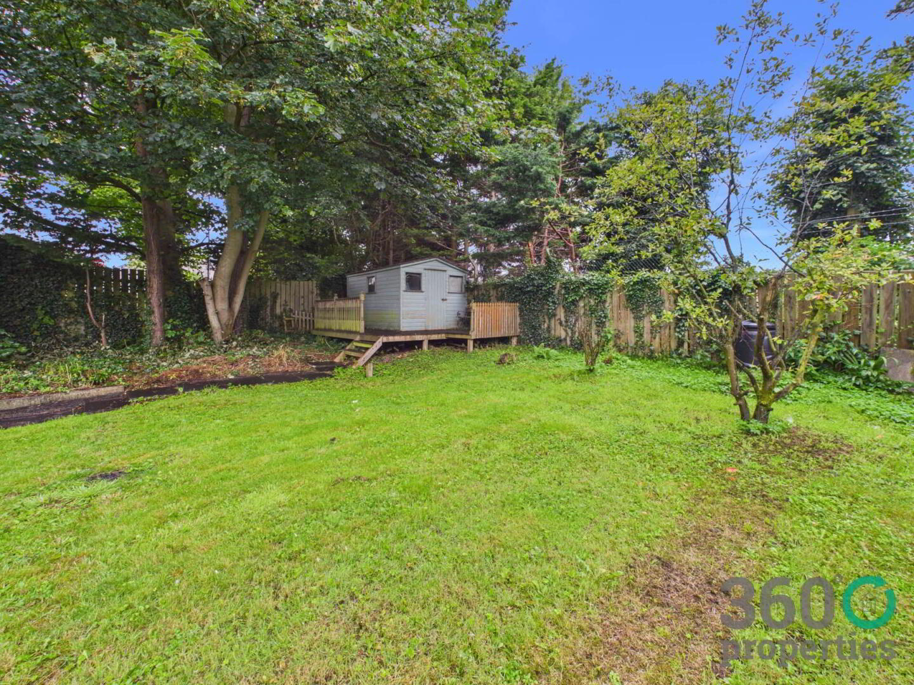
- Large rear space laid in lawn, mature shrubbery and stone area.
- Gas central heating and uPVC throughout.
Additional Information
* Preference will be given to cash buyers, first-time buyers, or those who are sale agreed with a short chain*
Rare opportunity to purchase a recently renovated three bedroom bungalow in the sought after Greenmount Avenue. Sitting in the heart of Ballymena Town Centre and set on a generous 0.3 acre site. This home is within walking distance to Fairhill Shopping Centre, People`s Park and local Primary & Secondary Schools. Accommodation includes a spacious kitchen/living/dining area, additional reception room, three bedrooms - master with en-suite and family bathroom. Externally boasting laid in lawn to the front with tarmac driveway and partially enclosed rear yard with laid in lawn, stoned area, mature shrubbery and outhouses. Benefiting from gas central heating and uPVC double glazing throughout, the property has also been rewired and replumbed within the last five years to include under floor heating. Ideal for a wide range of buyers. Viewing is essential to appreciate all this home has to offer and is strictly by appointment only.
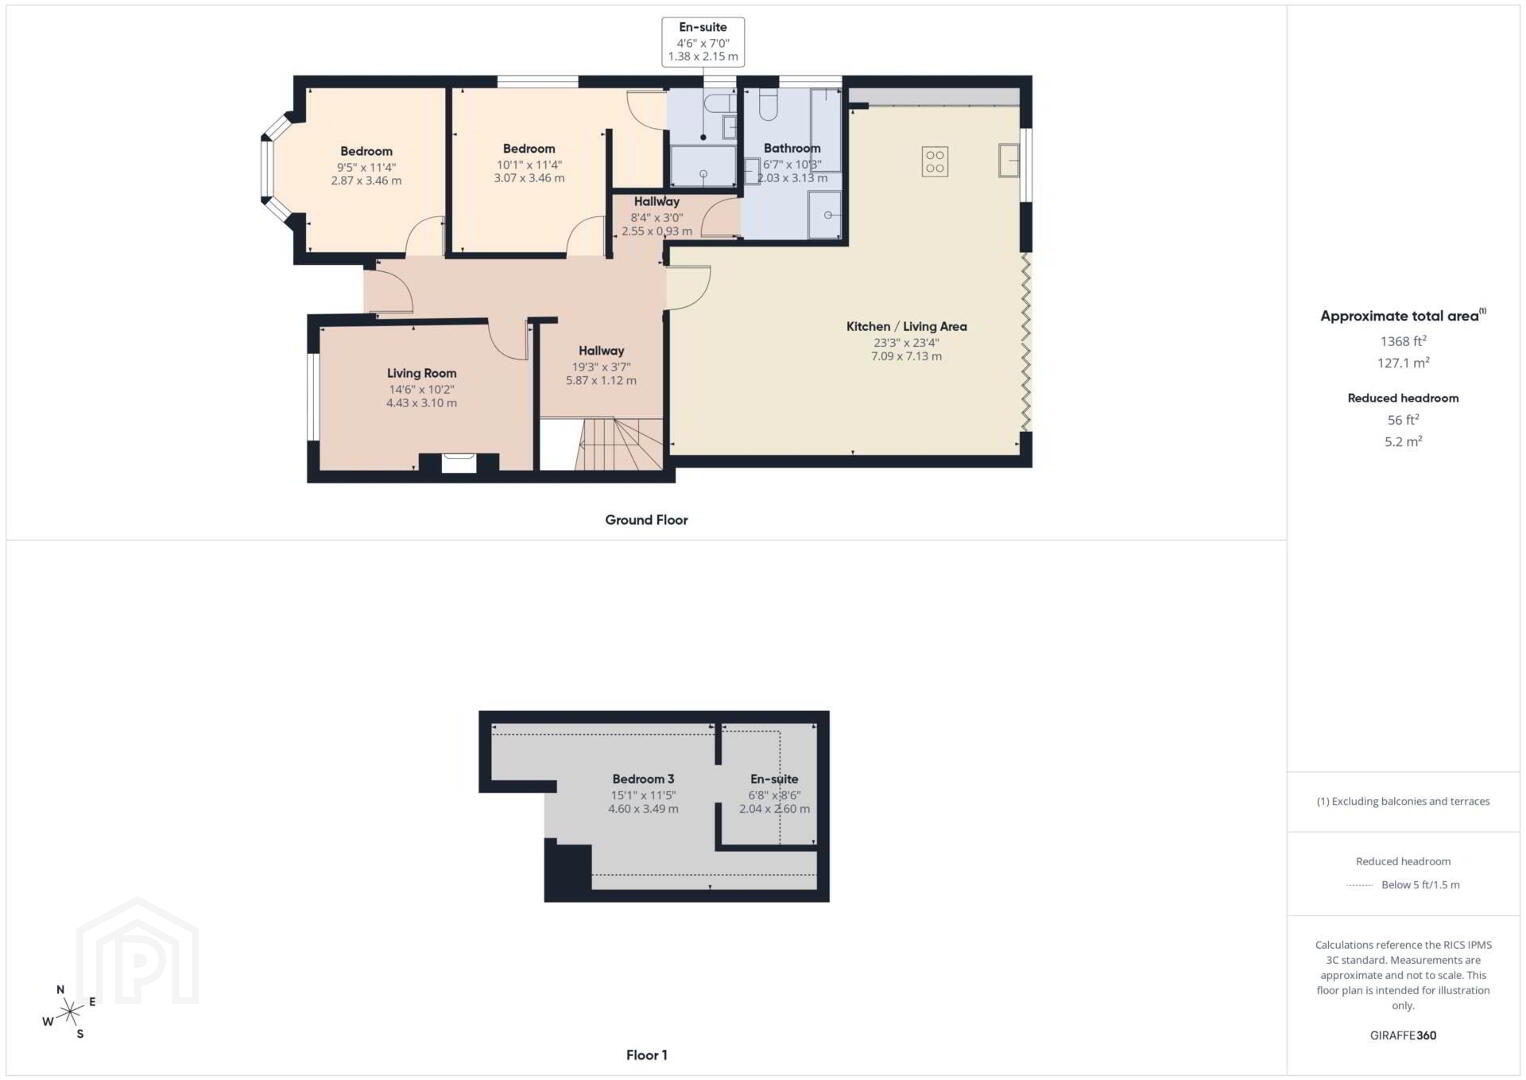
GROUND FLOOR
Kitchen/Living/Dining:
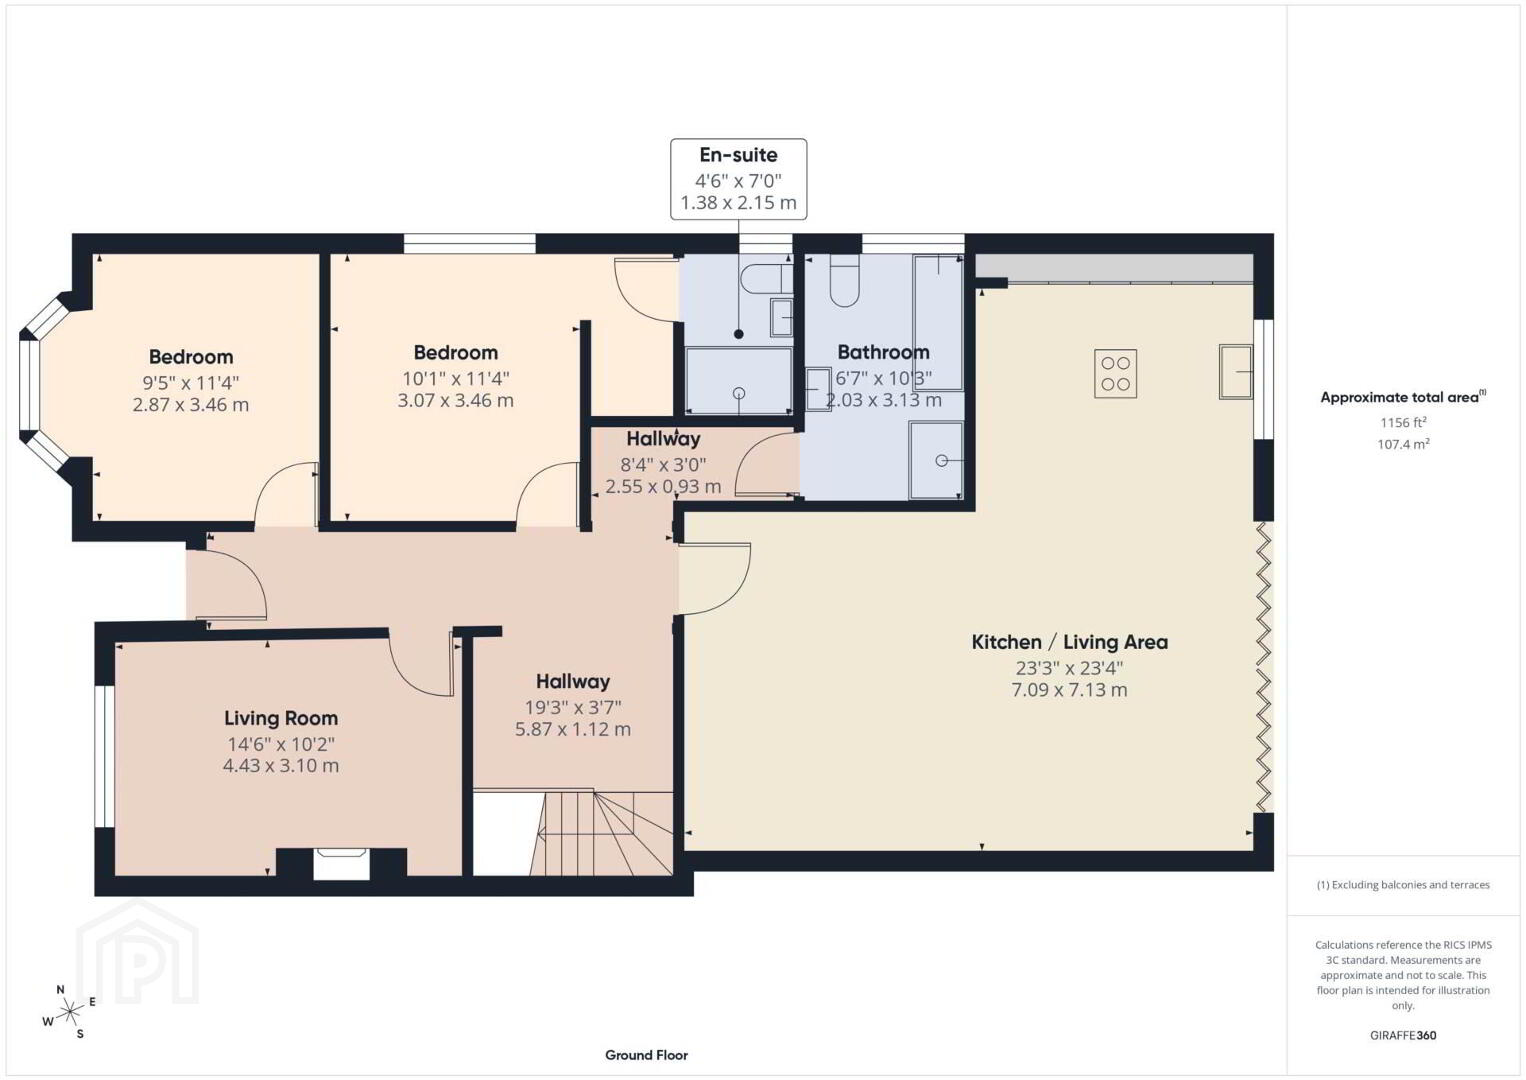
23`4`` x 23`4``
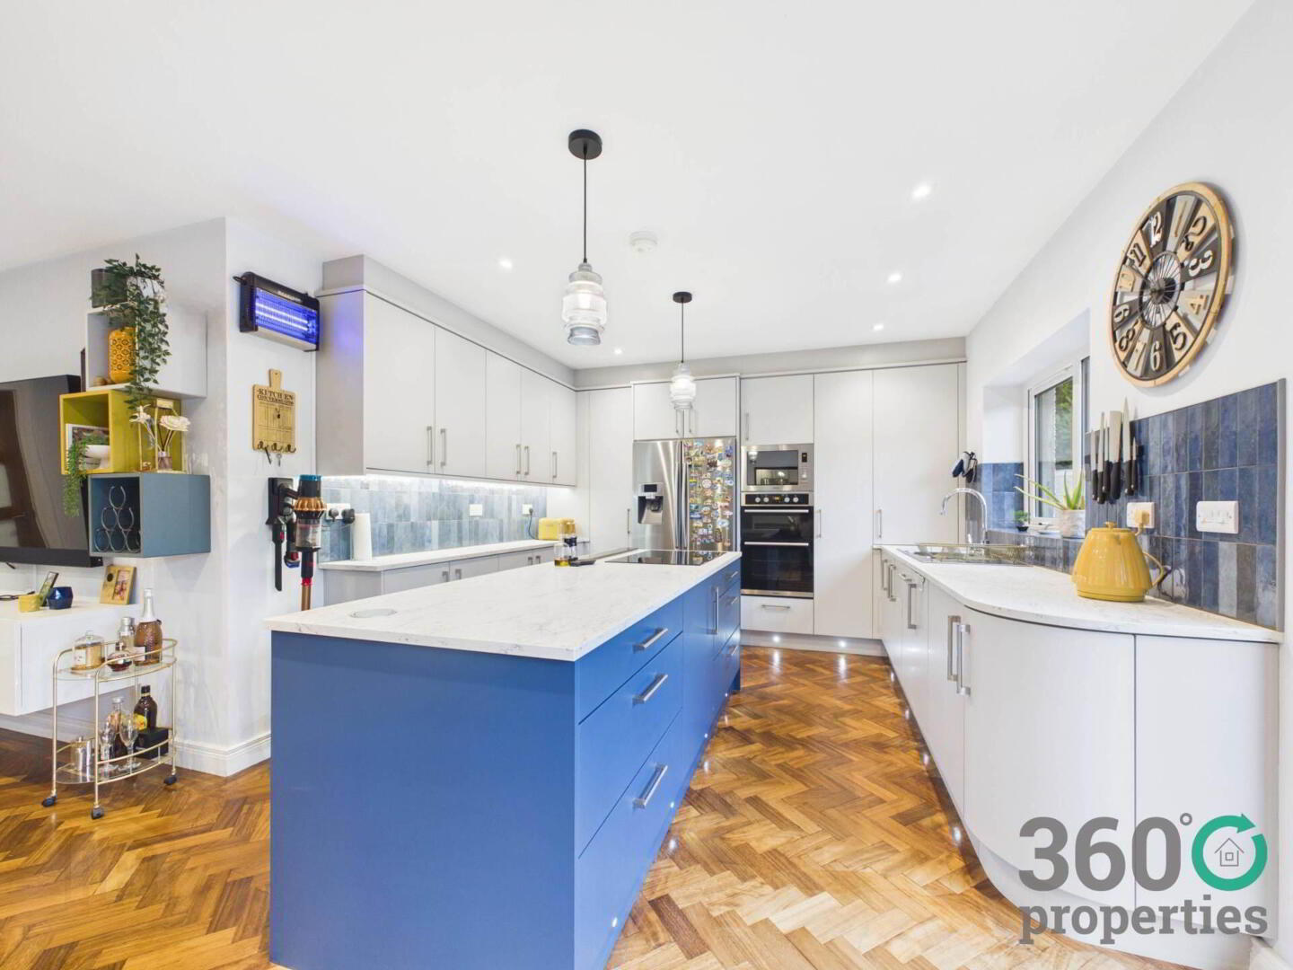
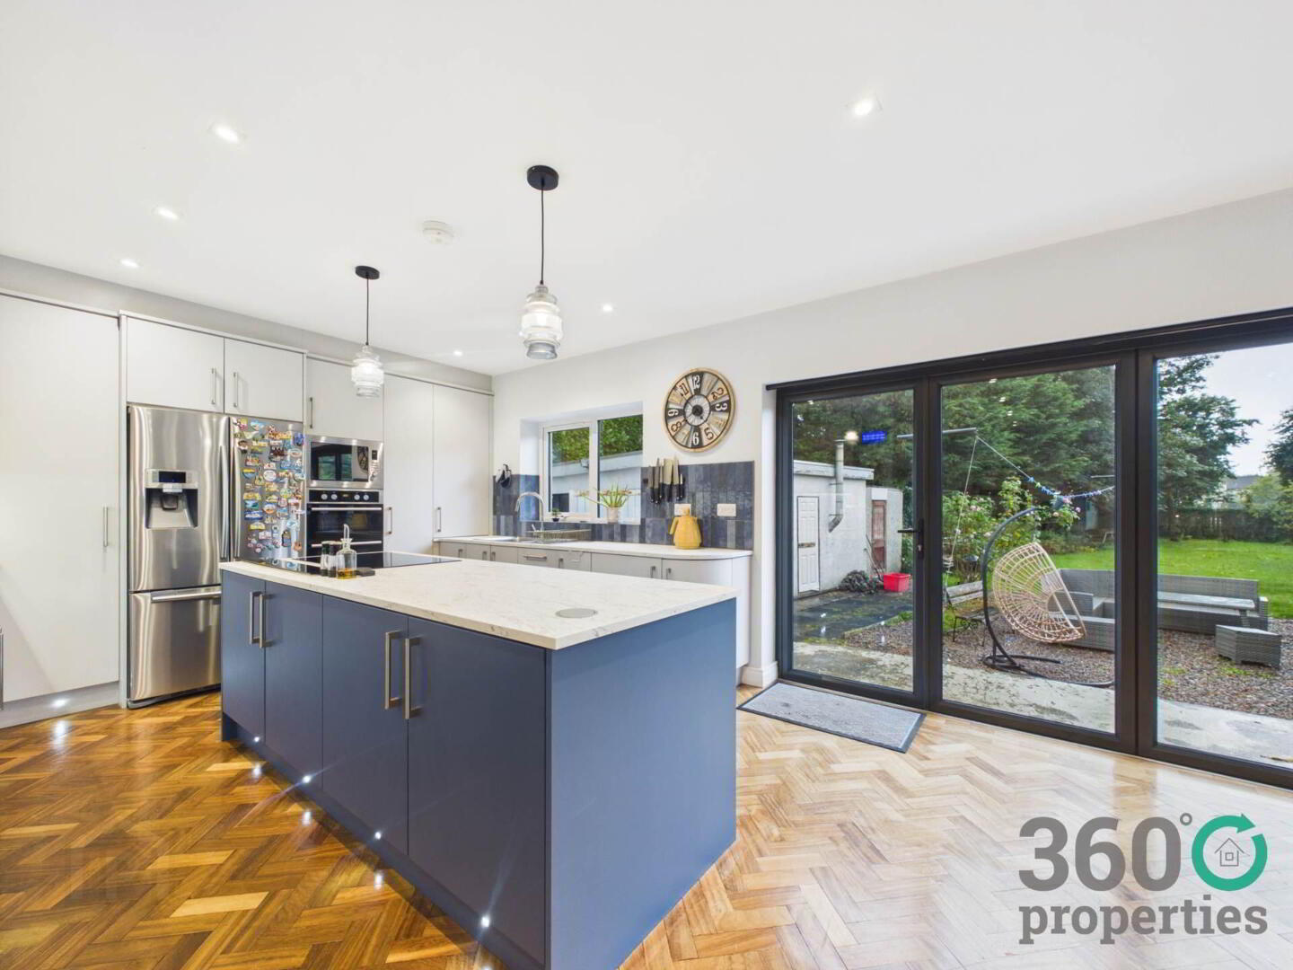
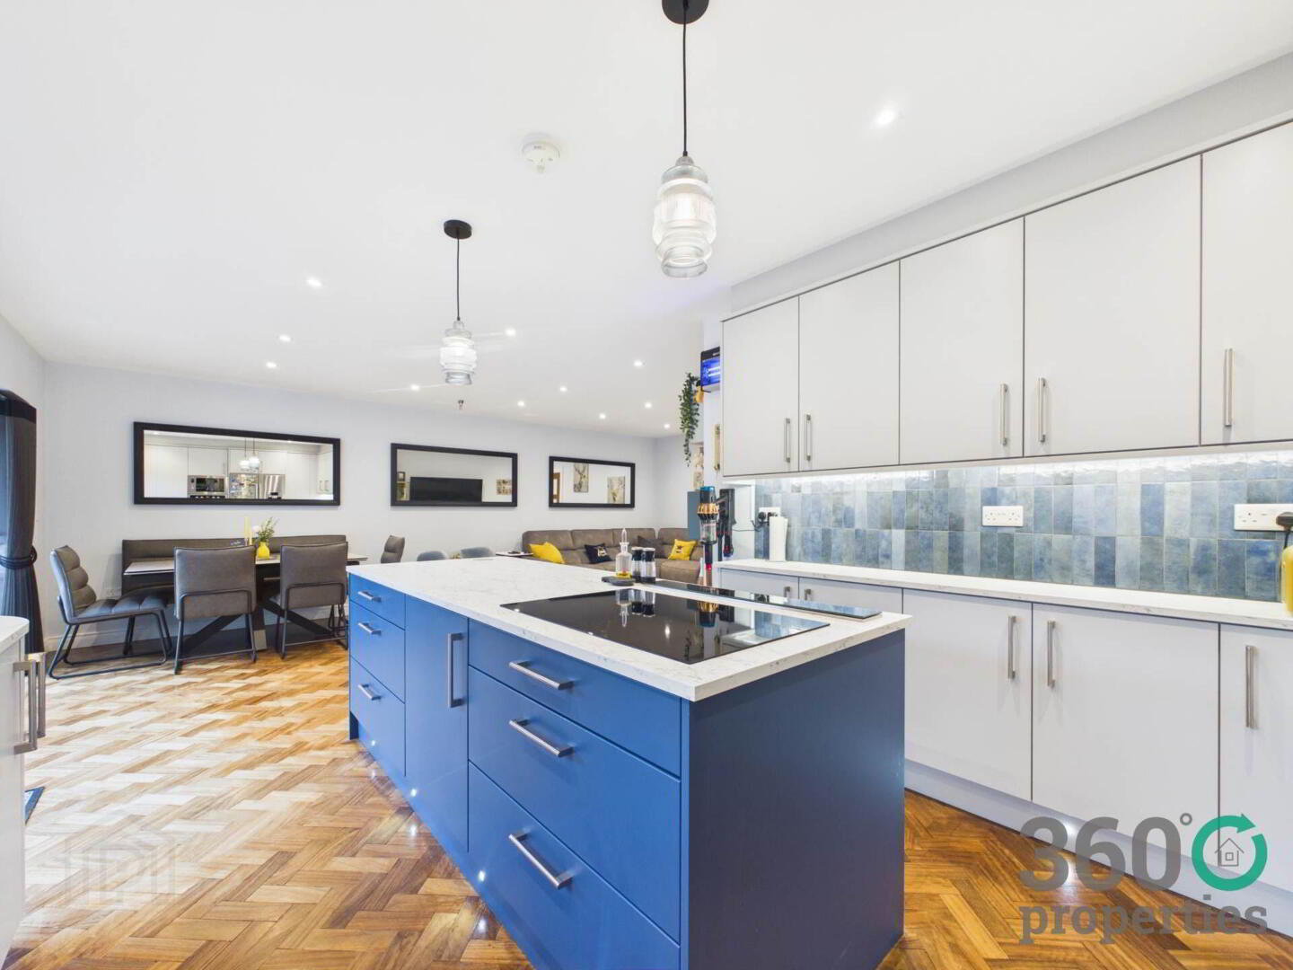
Range of eye and low level grey modern units with marble effect work top and navy island. 1 ½ bowl Stainless Steel Franke sink with drainer bay and mixer tap. Integrated appliances include Neff induction hob, Montpellier down drafter, Hotpoint double oven and microwave, dishwasher, washing machine and tumble dryer. Plumbed for American fridge/freezer. Bifold doors to garden. Reclaimed Iroka Herringbone floor from Queens University.
Hall:
19`3`` x 3`7``
Understairs storage. Tile floor.
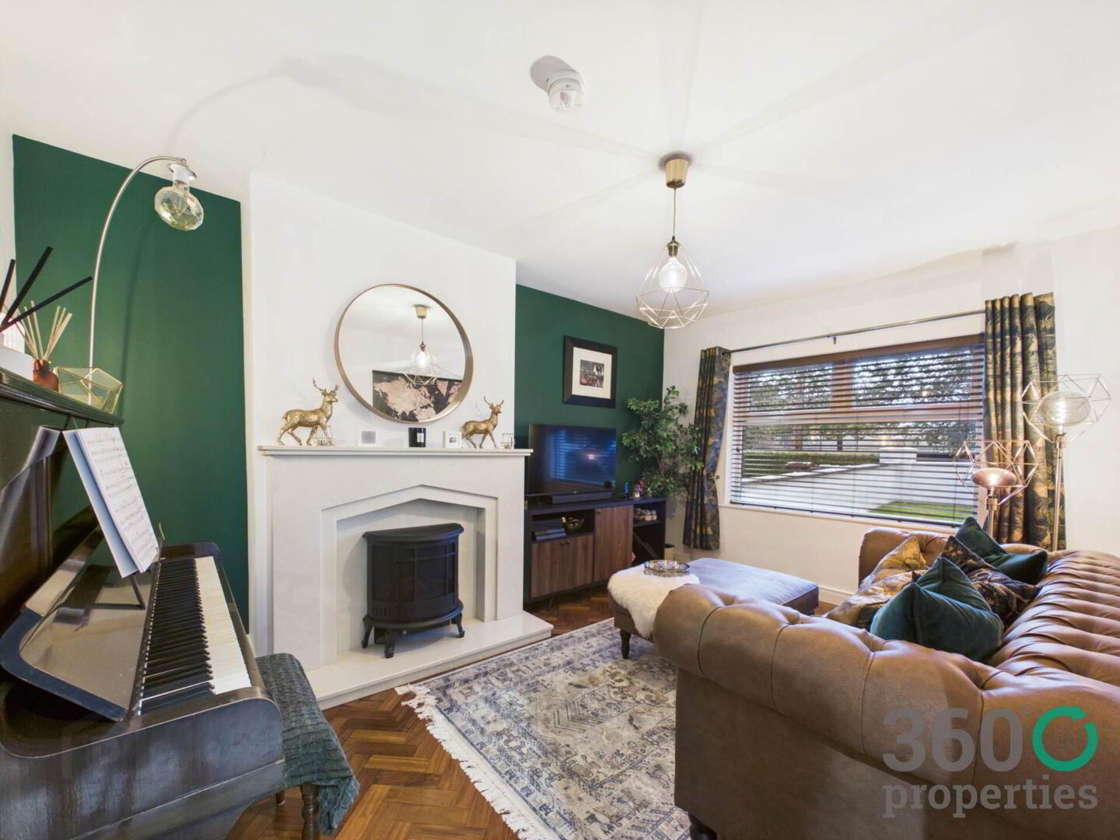
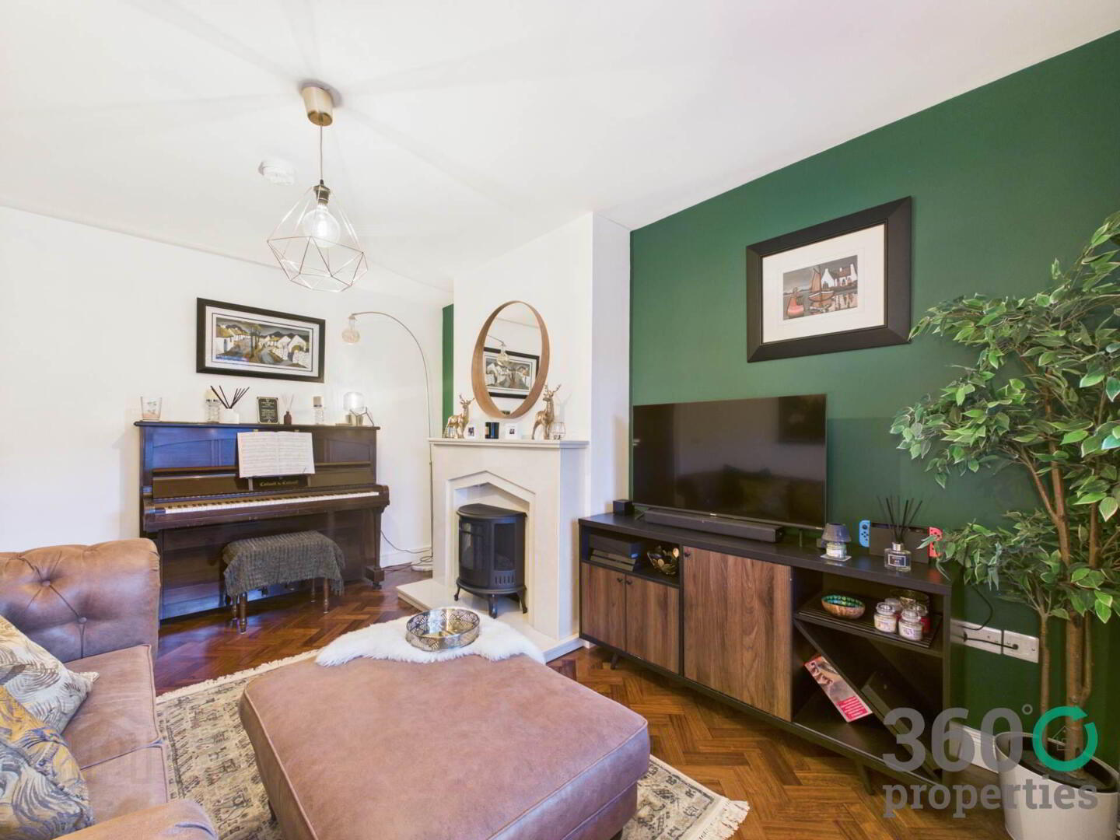
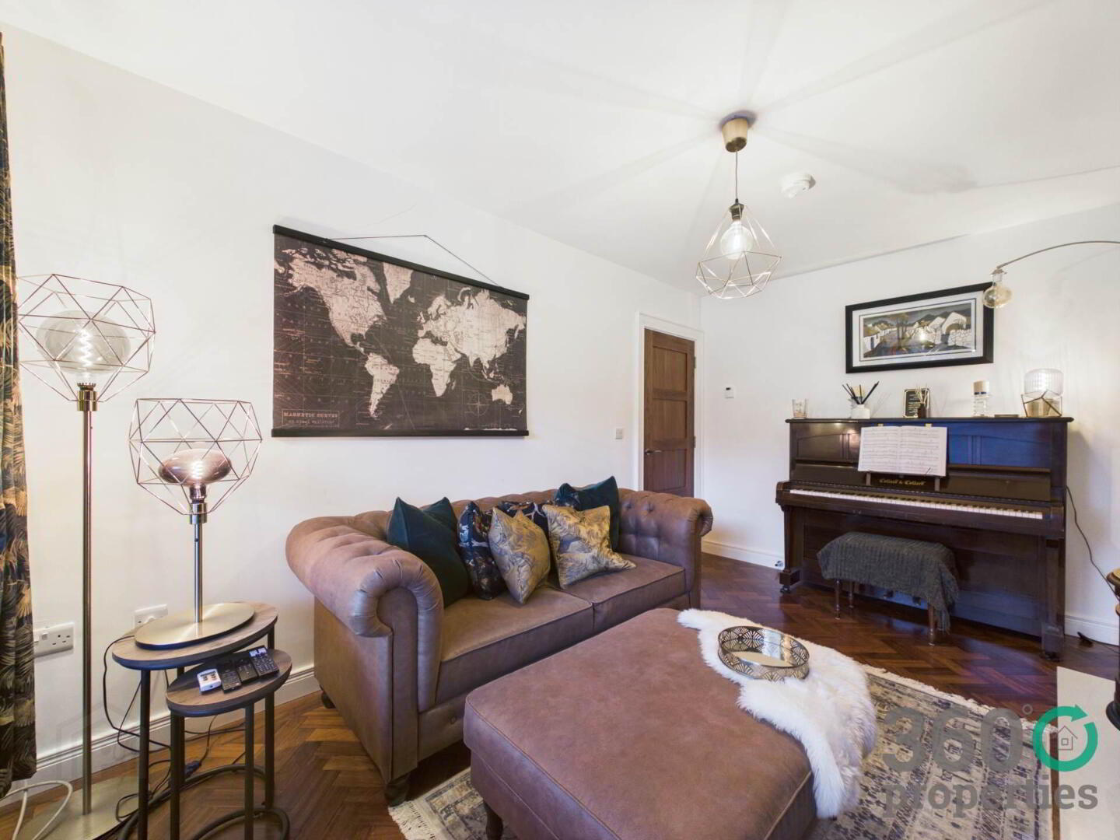
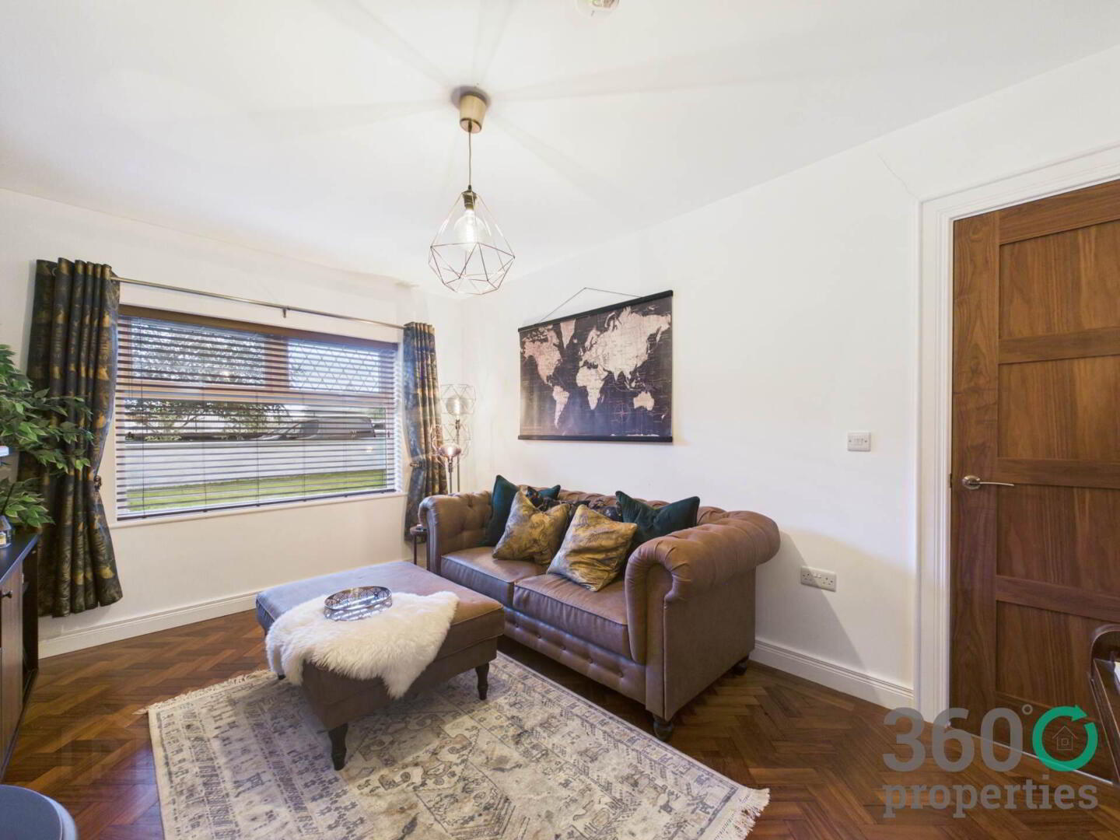
Living Room:
14`6`` x 10`2``
Electric feature fire, Sandstone surround and hearth. Reclaimed Iroka Herringbone floor from Queens University.
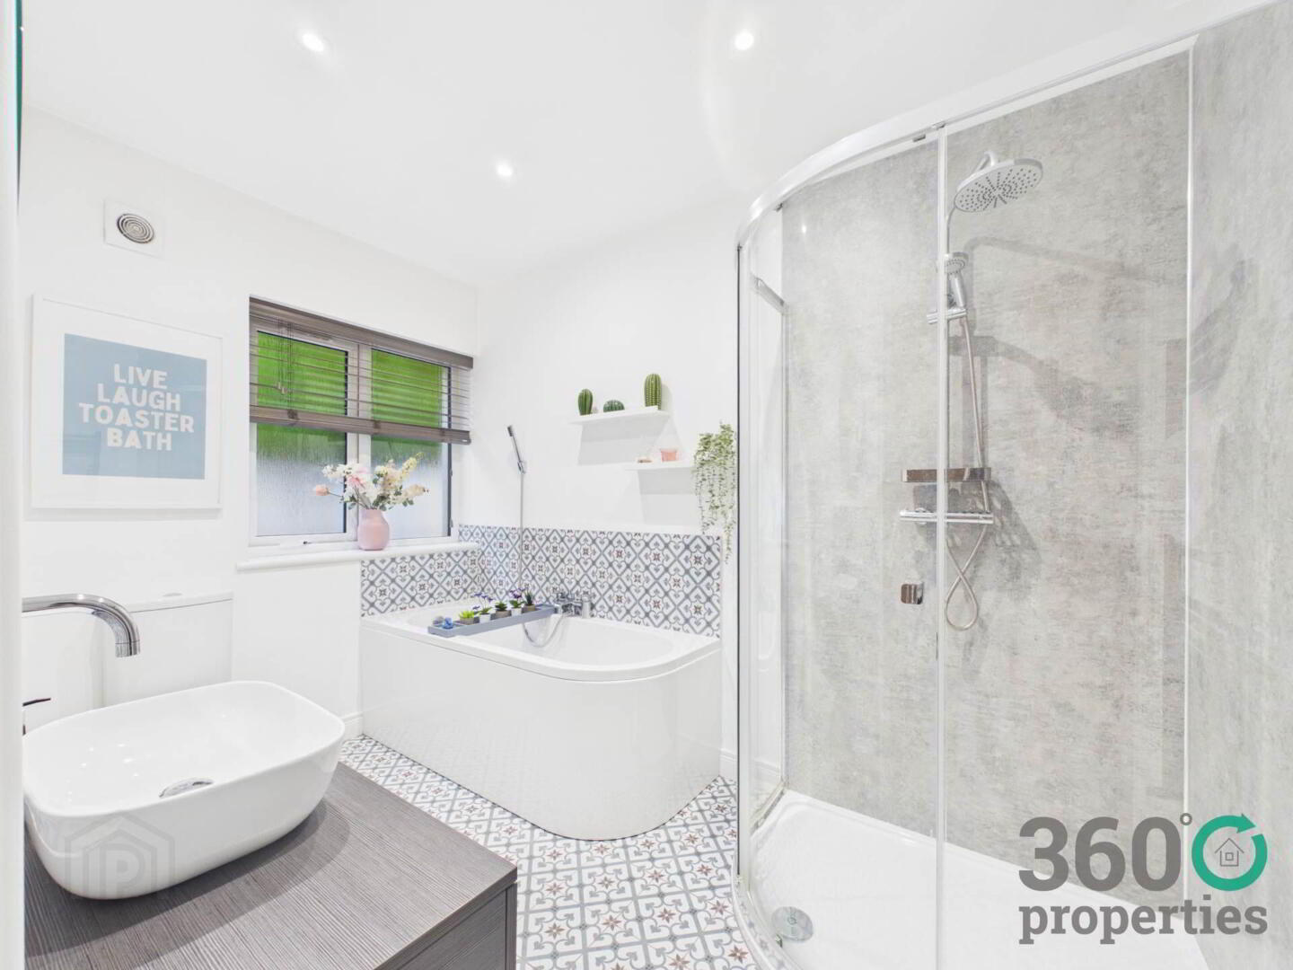
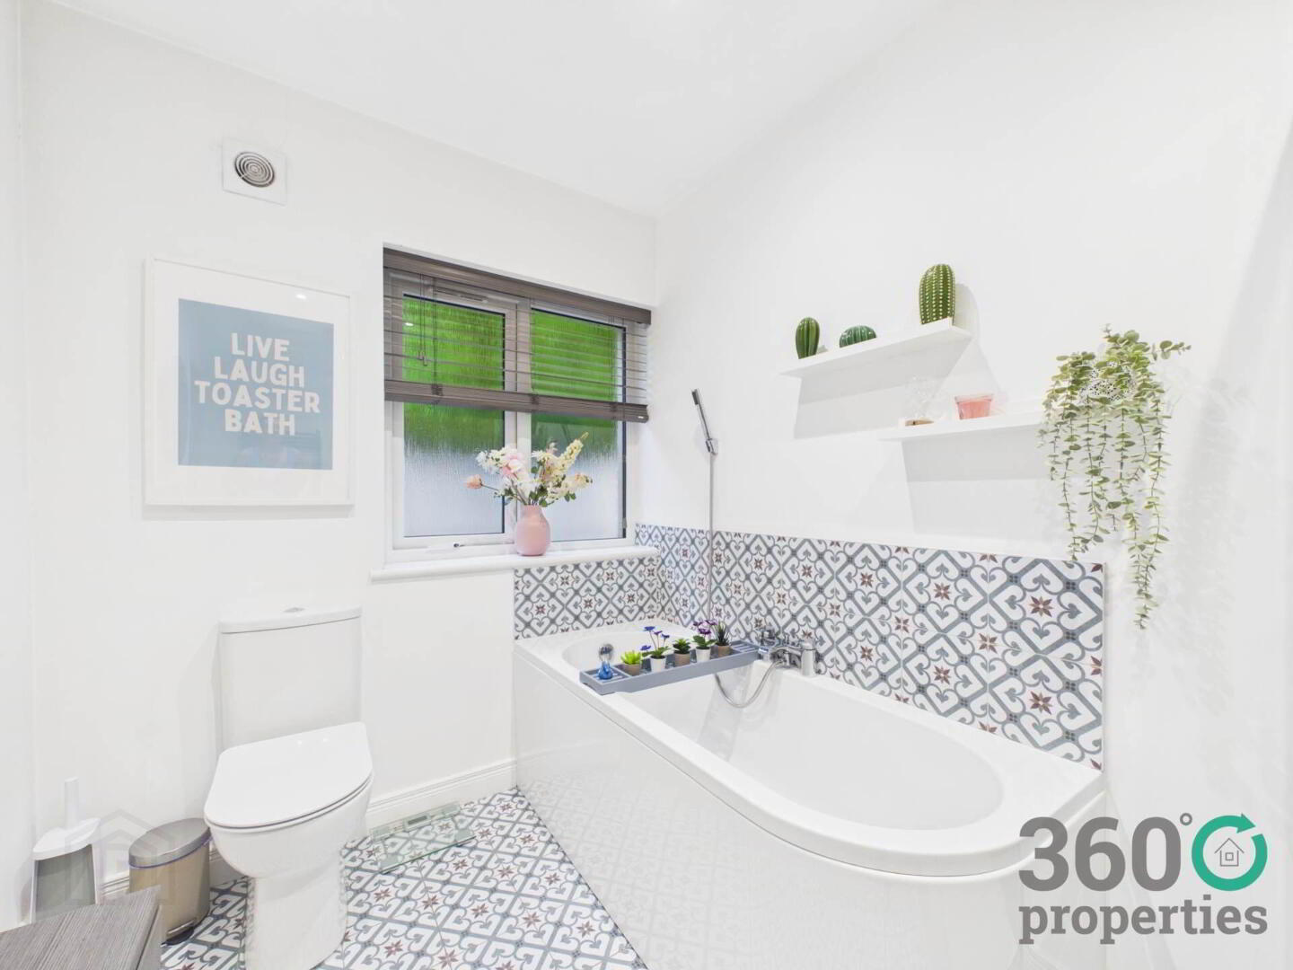
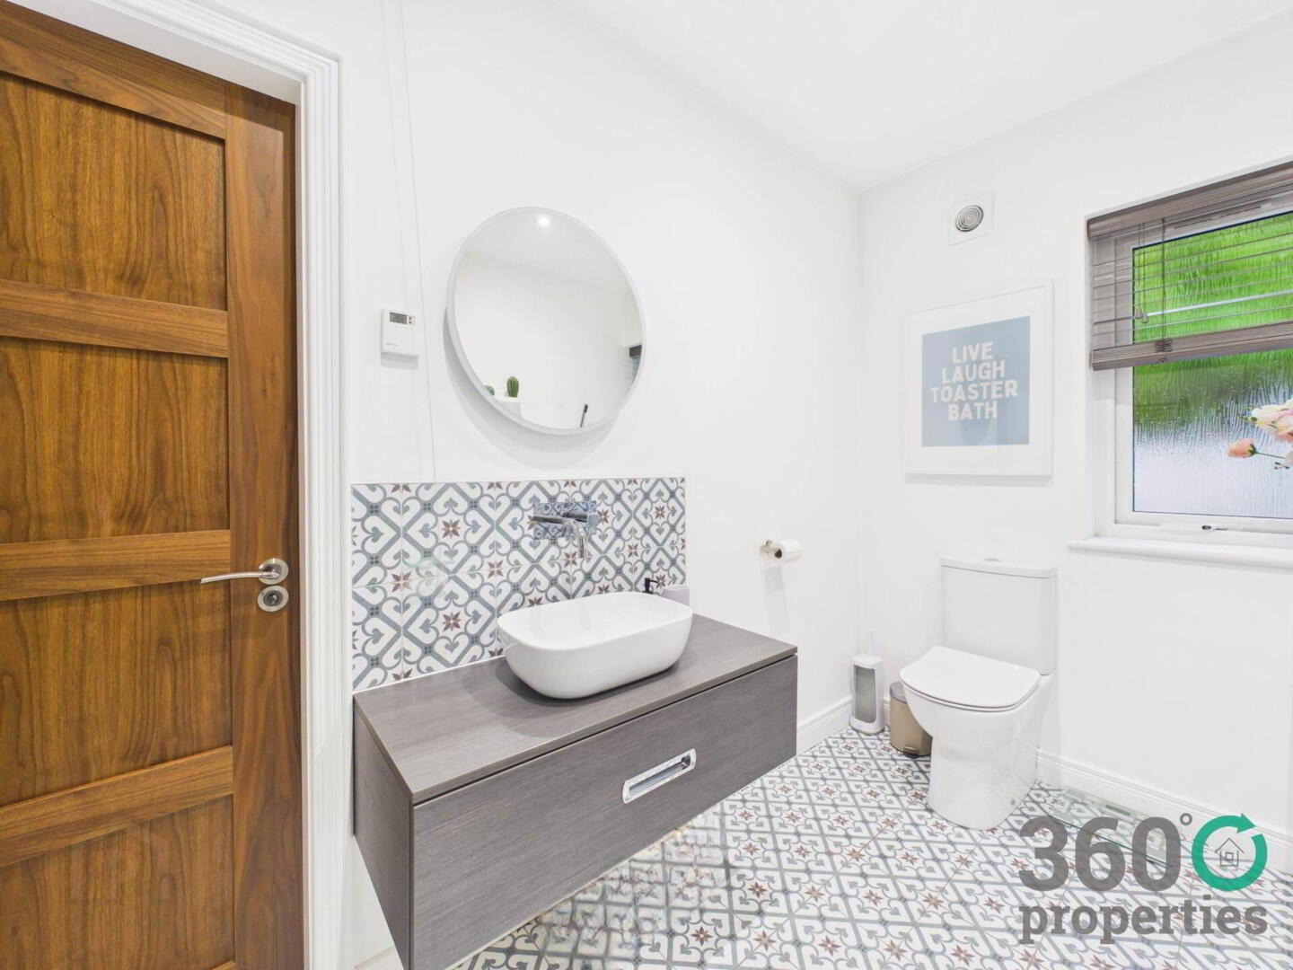
Bathroom:
10`3`` x 6`7``
Four piece suite comprising of low flush w/c, floating vanity wash hand basin, mains shower and bath. Towel radiator. Tile floor.
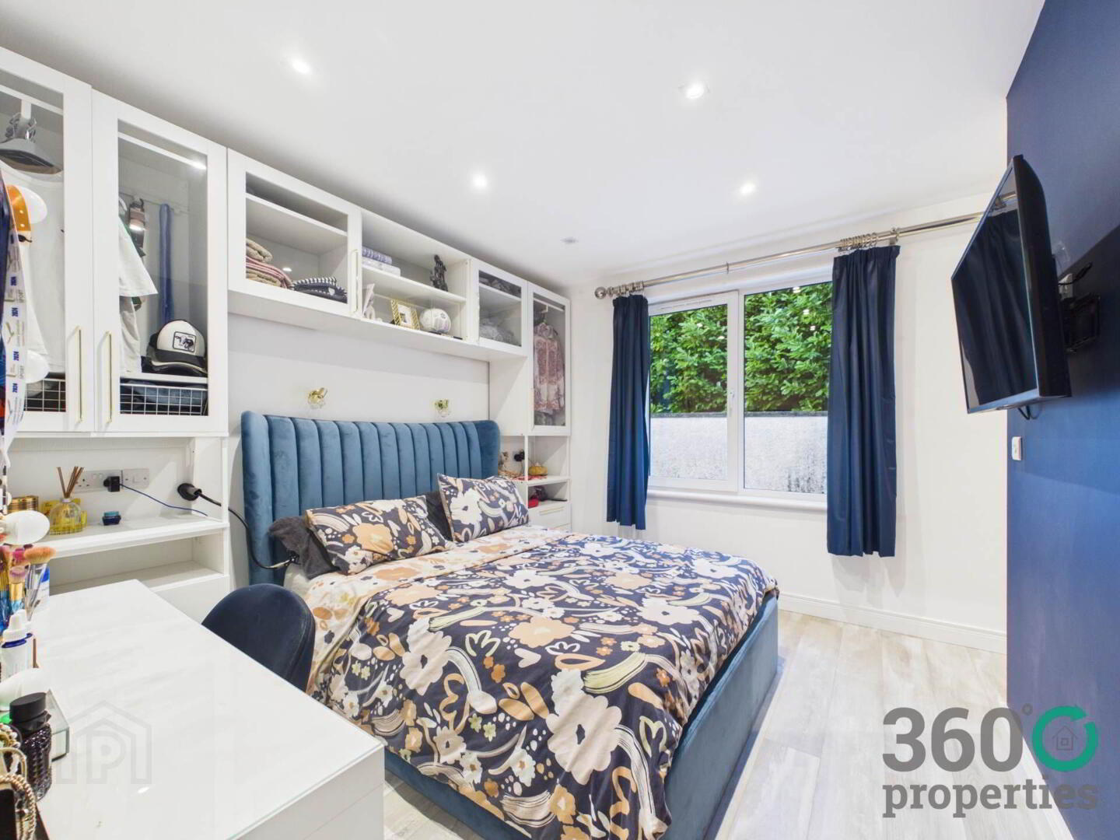
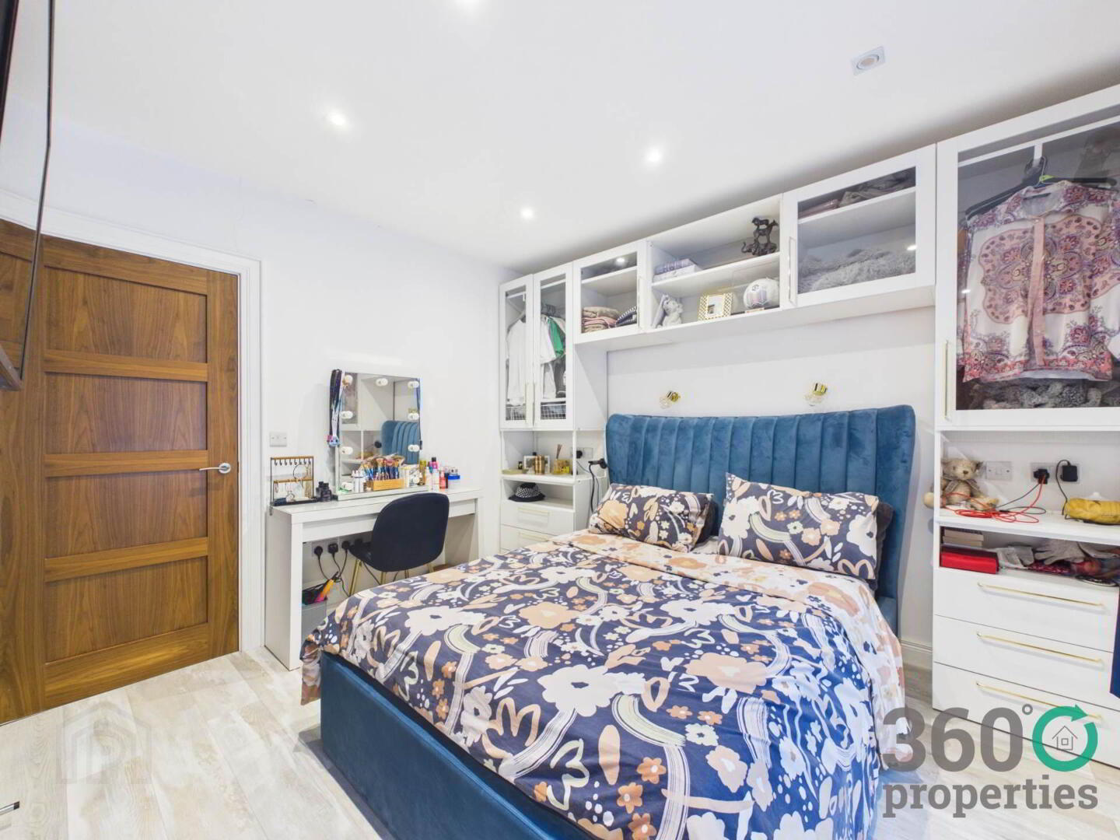
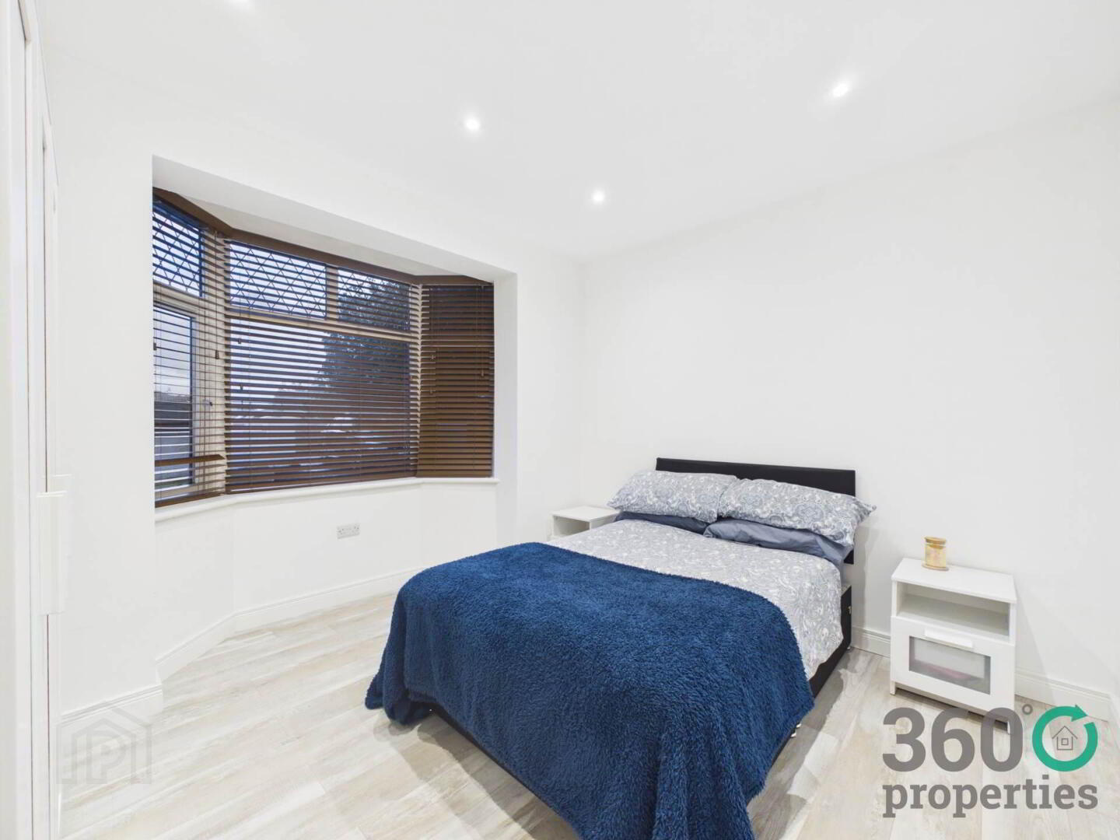
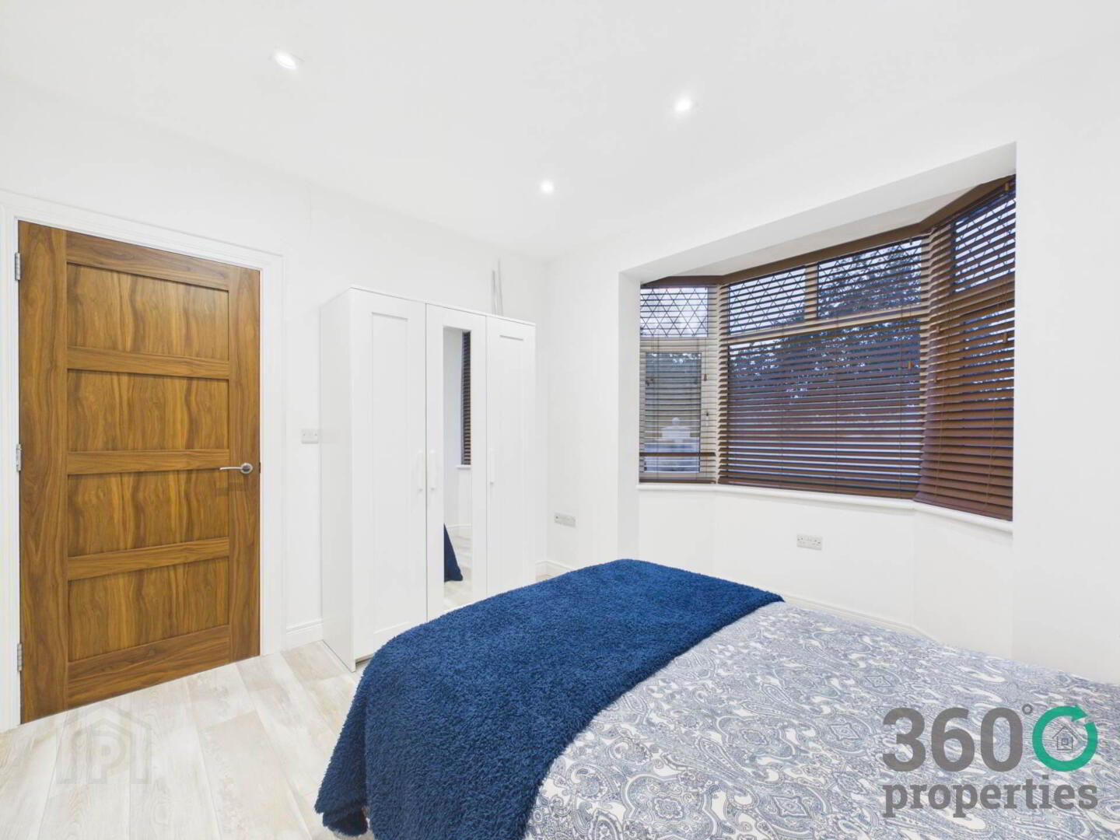
Master Bedroom:
11`4`` x 10`1``
Built in wardrobes. Laminate floor.
Walk-in Wardrobe:
Built in Units. Laminate floor.
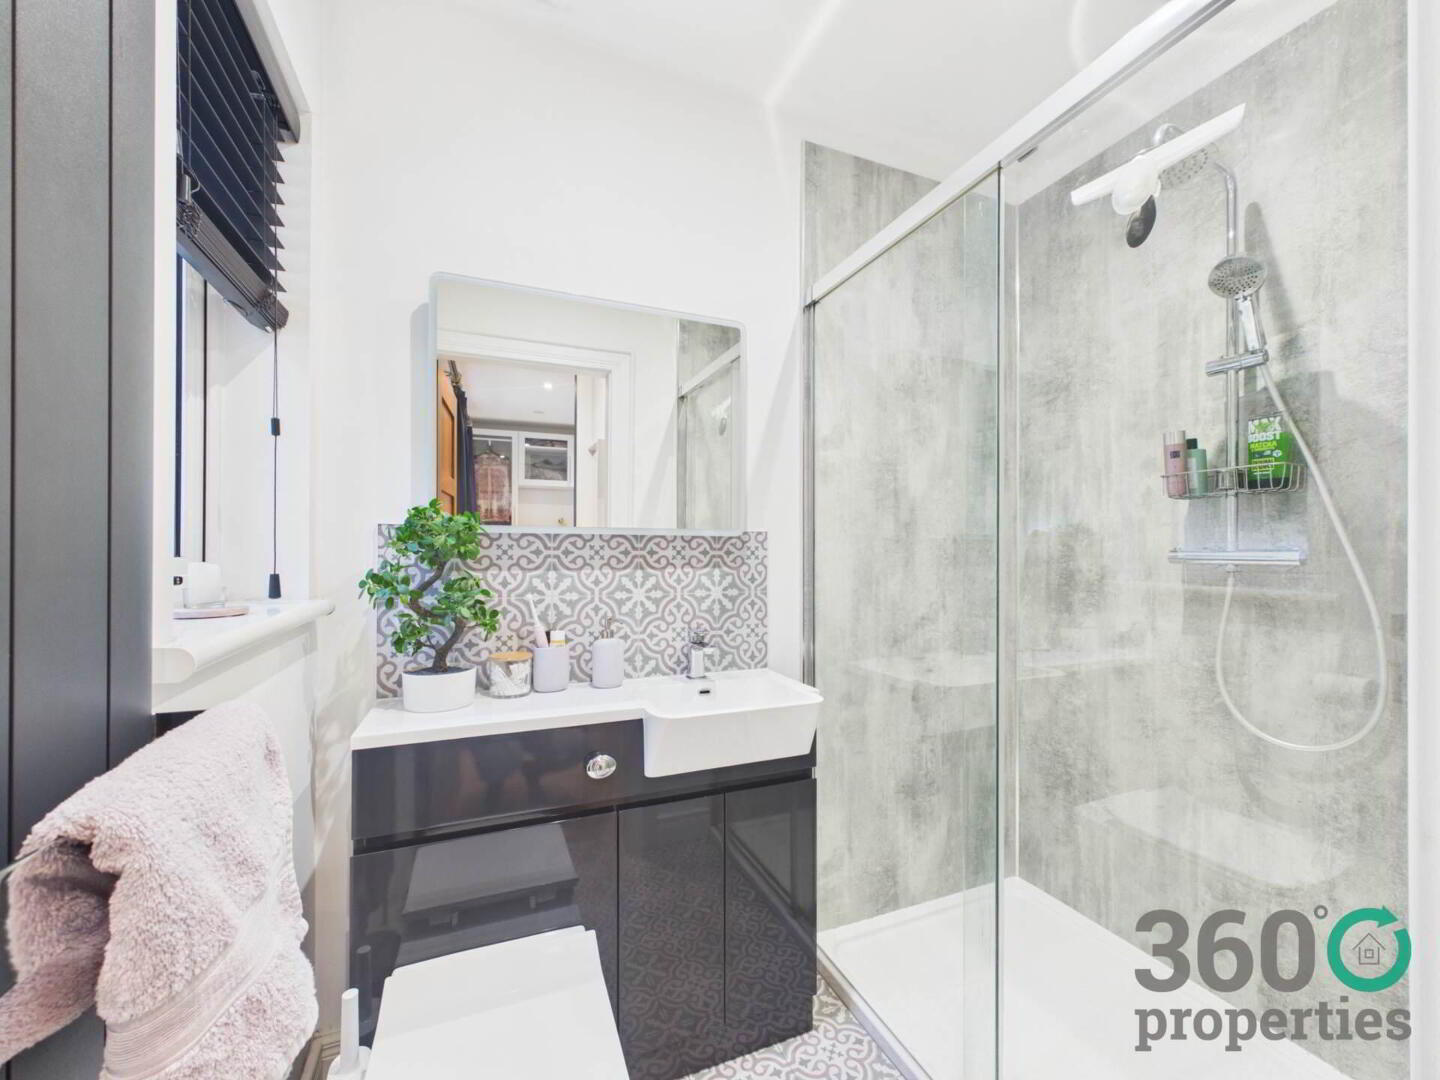
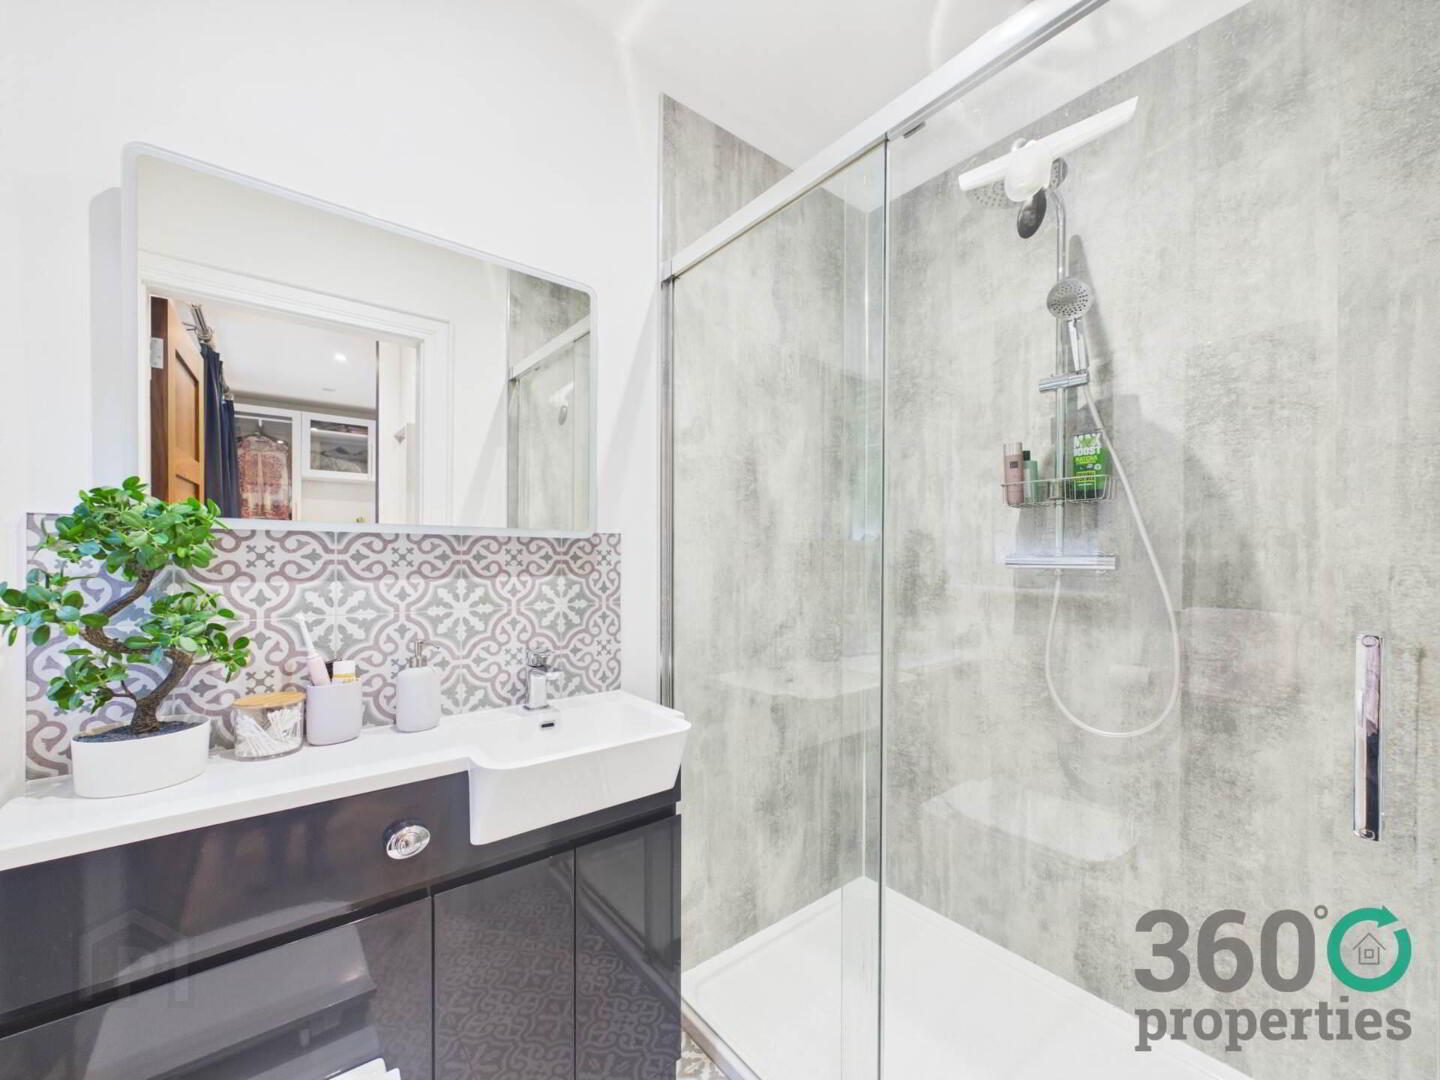
Ensuite:
7`0`` x 4`6``
Combination low flush w/c, vanity wash hand basin and mains shower. Toilet radiator. Tile floor.
Bedroom 2:
11`4`` x 9`5``
Laminate floor.
FIRST FLOOR
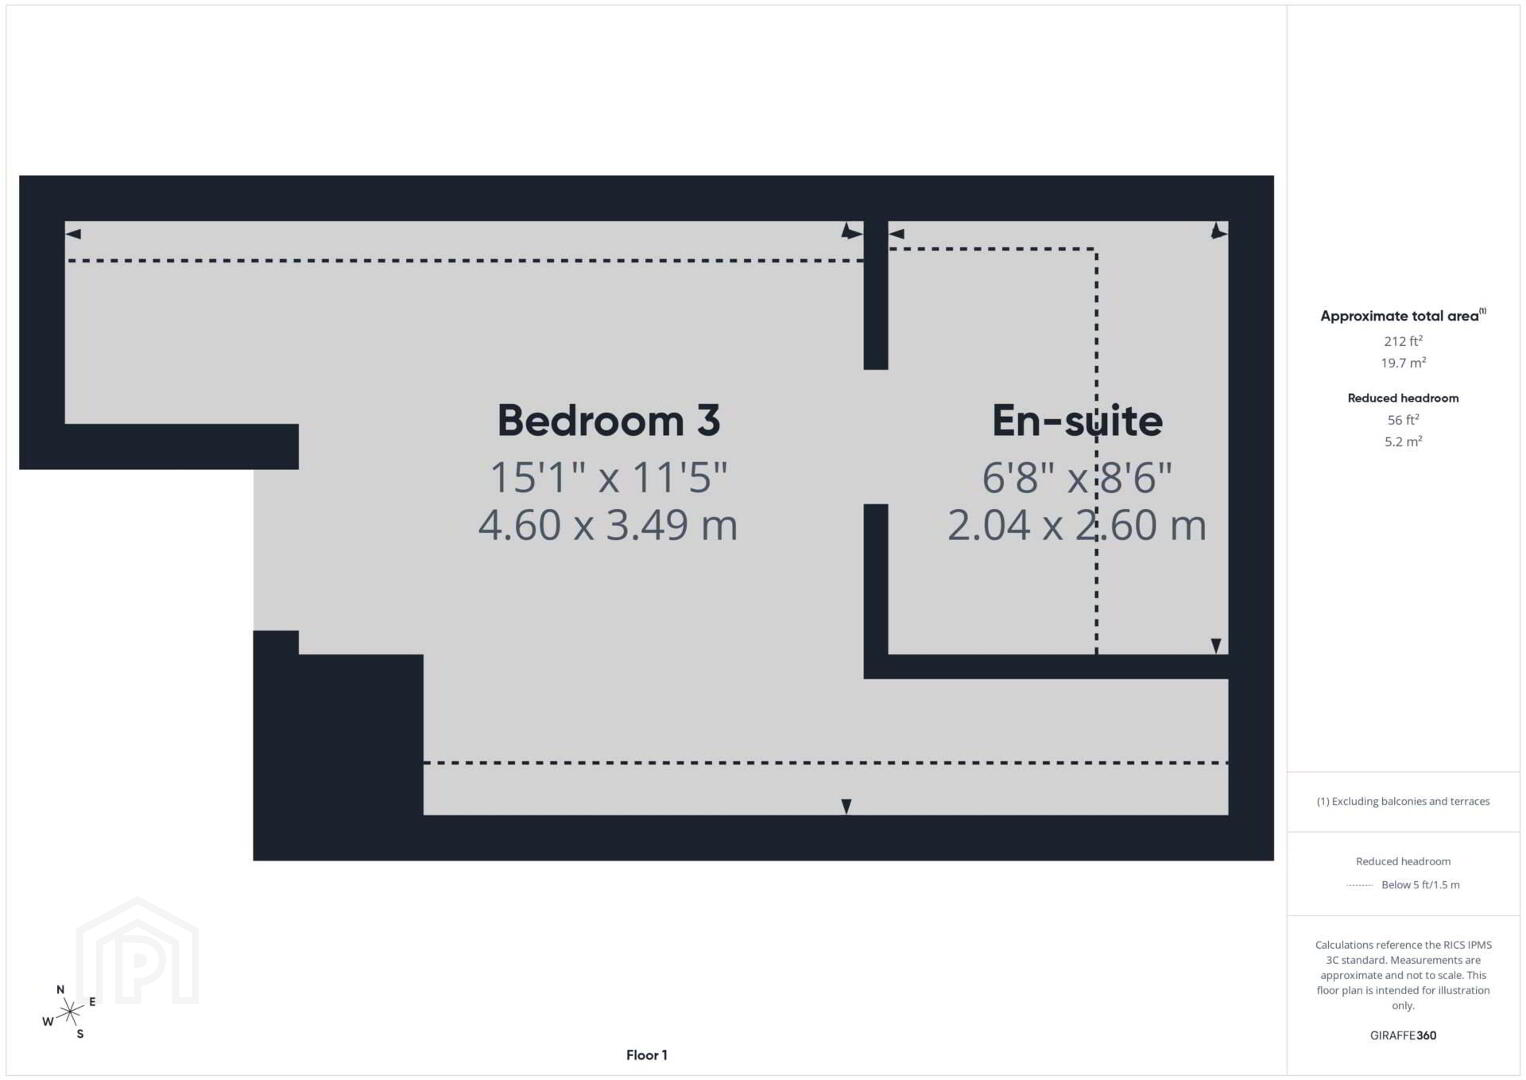
Bedroom 3:
15`1 x 11`5``
With en-suite.
Ensuite:
8`6`` x 6`8``
First fix plumbing.
EXTERNAL
Front: Laid in lawn. Tarmac driveway.
Rear: Large laid in lawn, mature shrubbery and stoned area. Outbuilding and shed.
FREEHOLD
Rates: Approx. £1,572 per annum
Notice
Please note we have not tested any apparatus, fixtures, fittings, or services. Interested parties must undertake their own investigation into the working order of these items. All measurements are approximate and photographs provided for guidance only.
-
For sale
4 Bed Detached House
-
For sale
3 Bed Detached House
Cookie Policy
This site uses cookies to store information on your computer
Read more
OK