9 Leighinmohr Park, Ballymena BT42 2AW
3 Bed Semi-Detached House For Sale
Offers over £139,950
Print additional images & map (disable to save ink)
Telephone:
028 2565 4744View Online:
www.360propertiesni.com/1133821Key Information
| Address | 9 Leighinmohr Park, Ballymena |
|---|---|
| Style | Semi-Detached House |
| Status | For sale |
| Price | Offers over £139,950 |
| Bedrooms | 3 |
| Bathrooms | 2 |
| Receptions | 3 |
| EPC Rating | E50/D68 |

Features
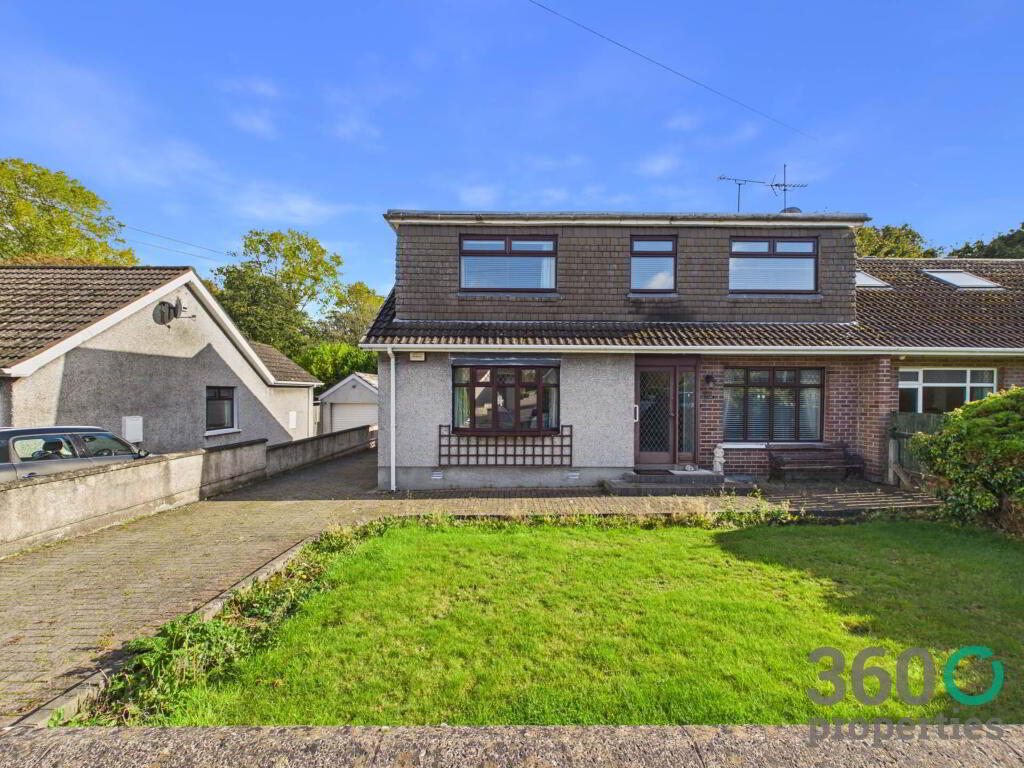
- Detached bungalow set in the sought after Leighinmohr Park area.
- Enjoying convenient access to Ballymena Town Centre and transport links.
- Three bedrooms, three reception room and two bathrooms.
- Ample parking to front and enclosed rear yard with garage.
- Oil fired central heating and double glazing.
- Opportunity for buyers to put their own stamp on this home.
- Perfect for First Time Buyers and those wishing to live on one level.
Additional Information
Three bedroom detached bungalow set in the well established and sought after Leighinmohr Park area, off the popular Galgorm road. Enjoying convenient access to Ballymena Town Centre, Leighinmohr hotel and transport links such as bus and train station. Boasting flexible living accommodation to suit changing family needs to include three bedrooms, three reception rooms, kitchen and two bathrooms. Externally benefiting from ample parking to the front with laid in lawn and a fully enclosed rear yard with garage. This property offers buyers the opportunity to put their own stamp on this home. Other attributes include Oil fired central heating and double glazing. Perfect for First Time Buyers and those wishing to live on one level. Viewing is strictly by appointment only.GROUND FLOOR
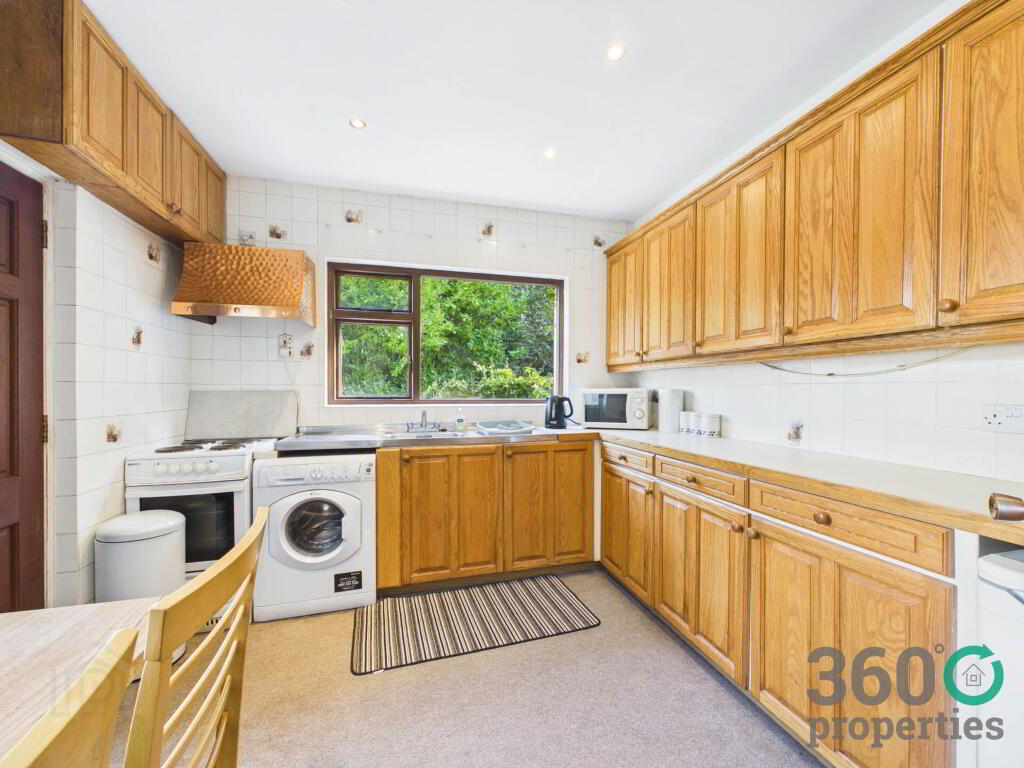
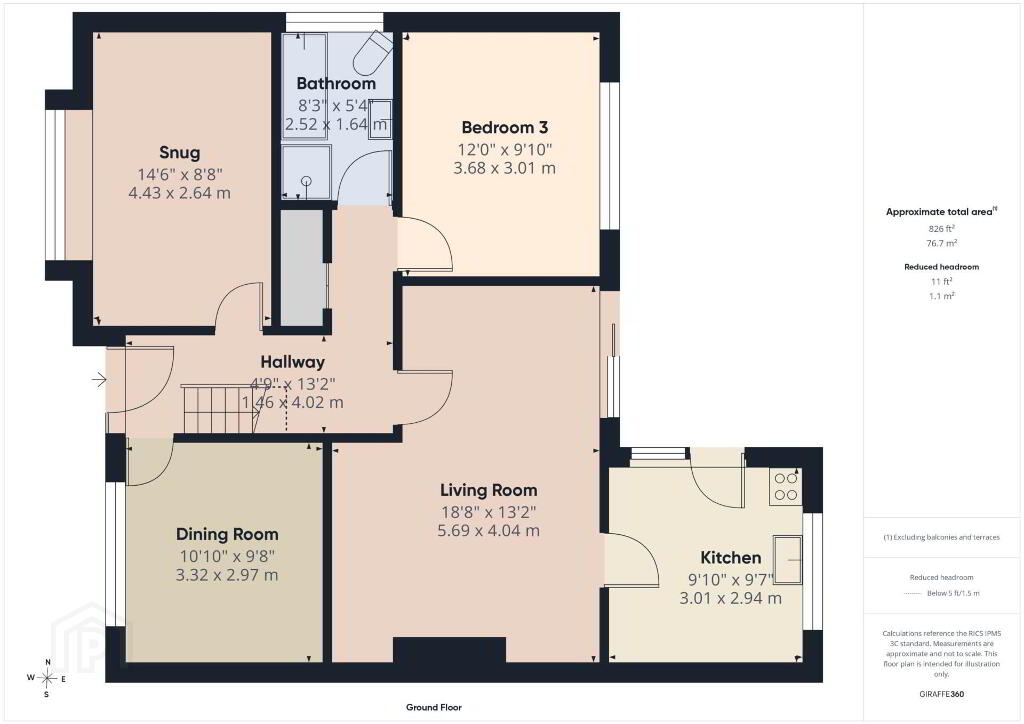
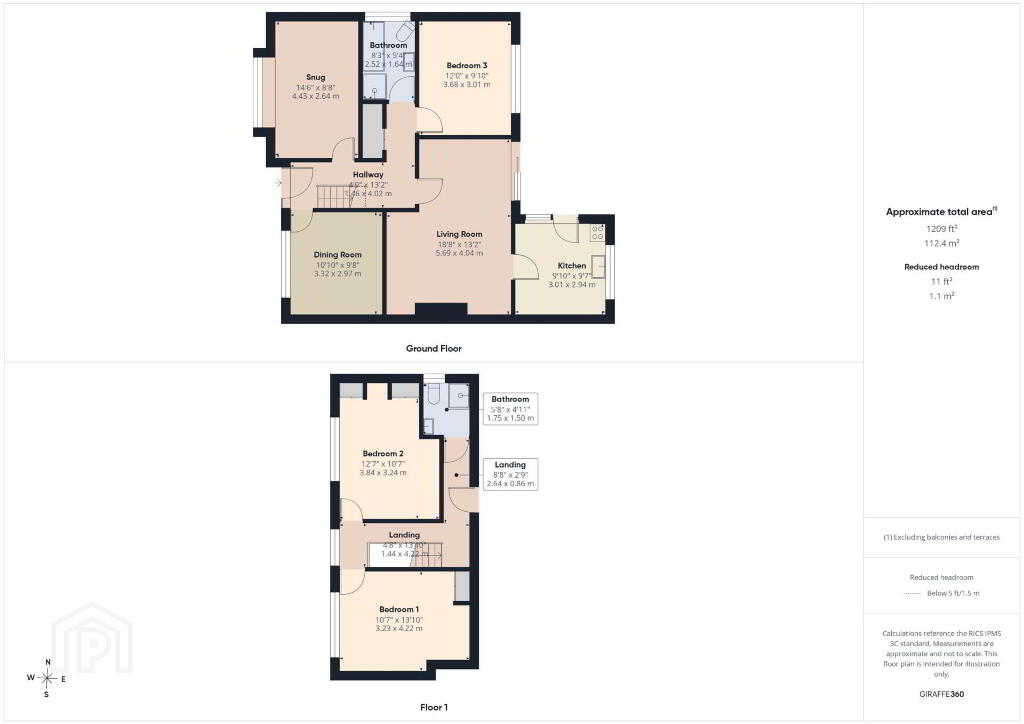
Kitchen:
9`10`` x 9`7``
Range of eye and low level traditional style units with cream work top. Stainless steel sink with double drainer bay with mixer tap. Space for hob and oven with extractor over. Space for under counter fridge and plumbed for washing machine. Fully tiled walls and carpet floor.
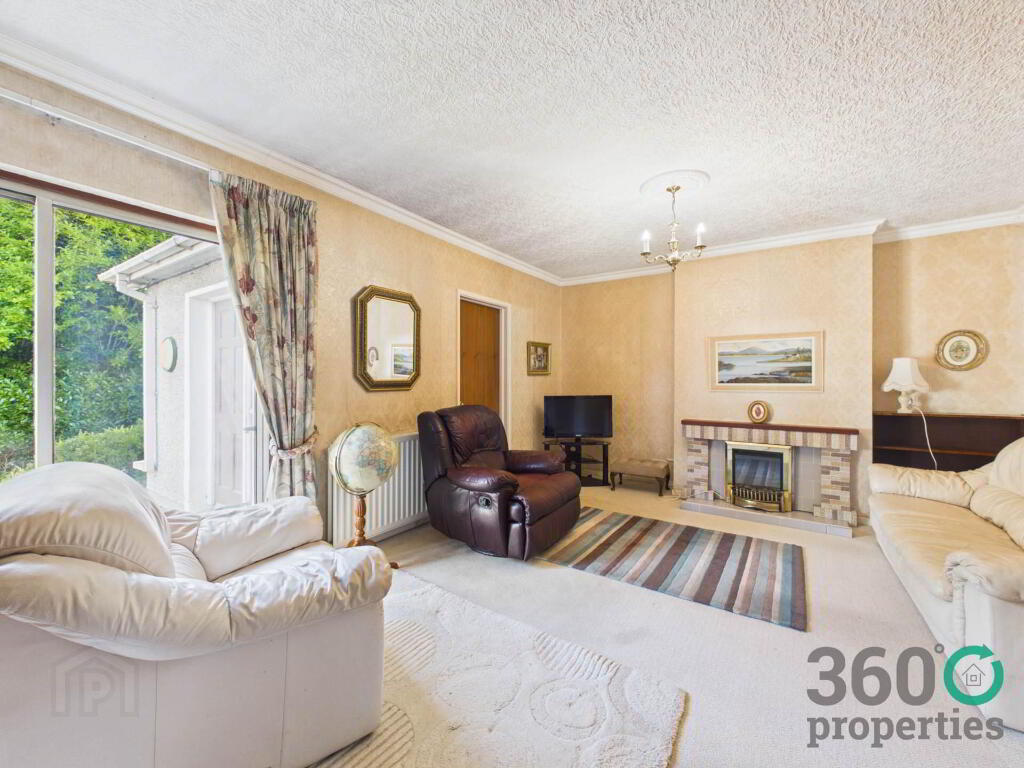
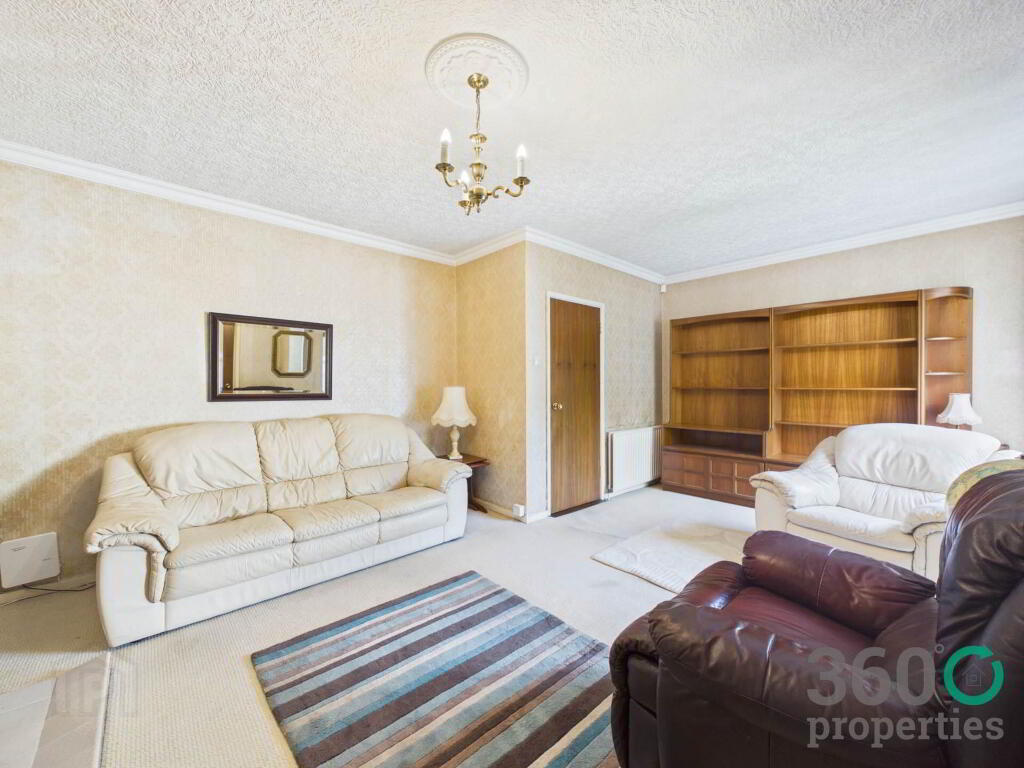
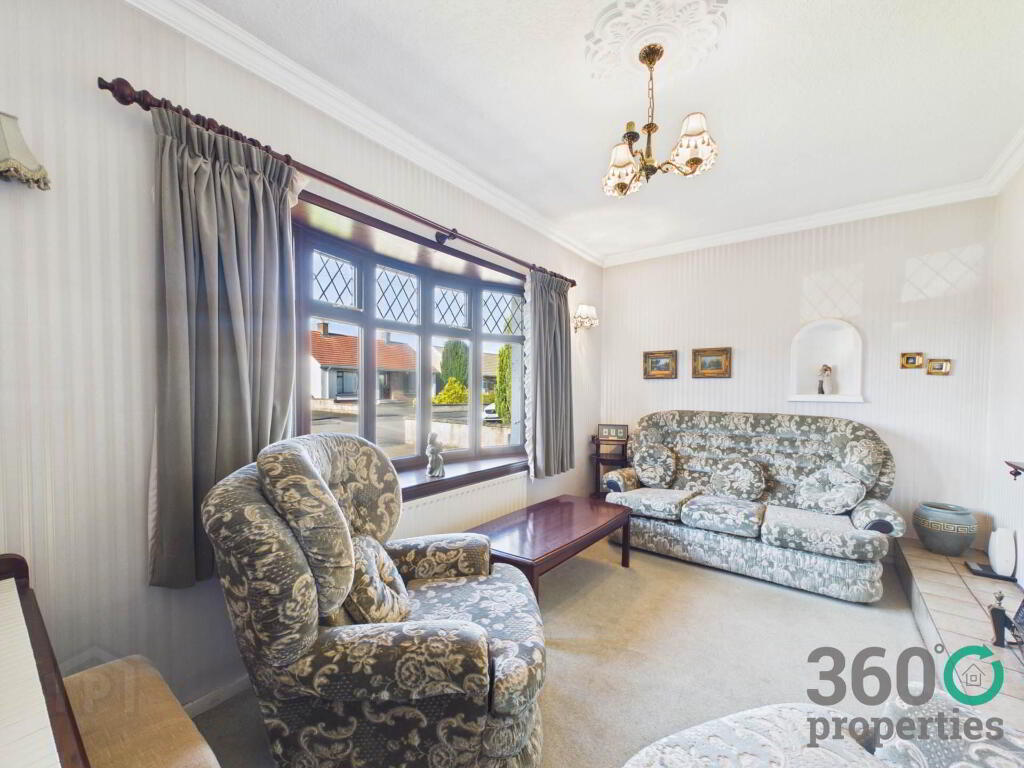
Living Room:
18`8`` x 13`2``
Space for electric fire, tile hearth, inset and surround. Patio doors to garden. With carpet.
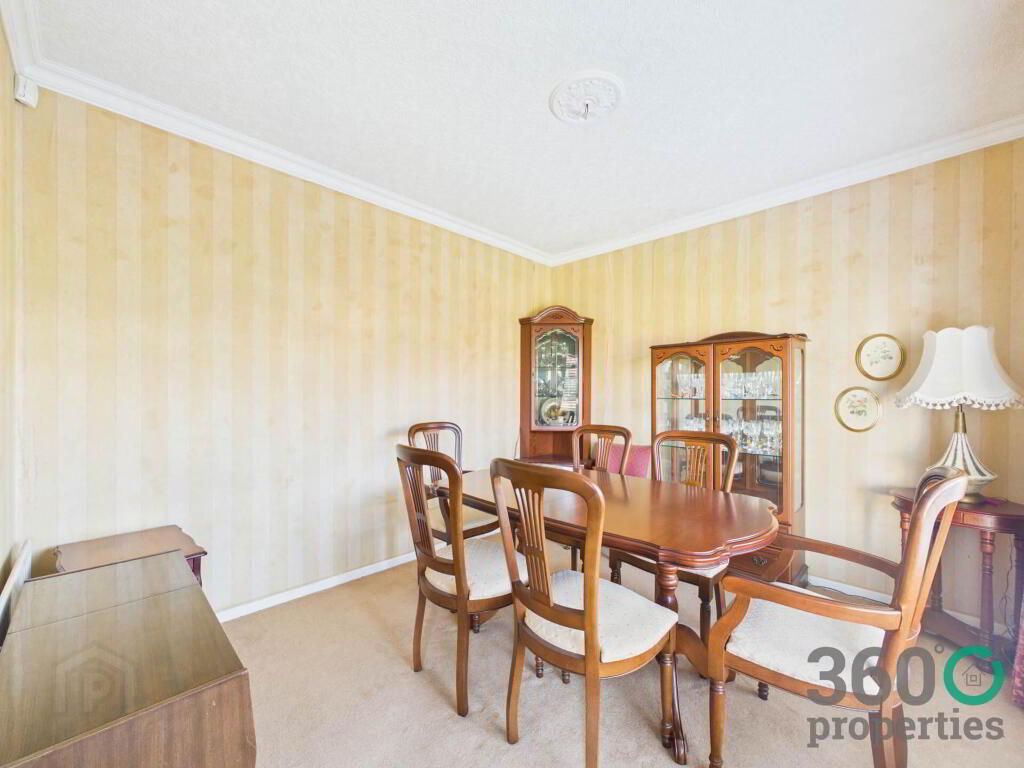
Dining Room:
10`10`` x 9`8``
With carpet.
Snug:
14`6`` x 8`8``
Electric feature fire. With carpet.
Hall:
13`2`` x 4`9``
Storage cupboard. With carpet.
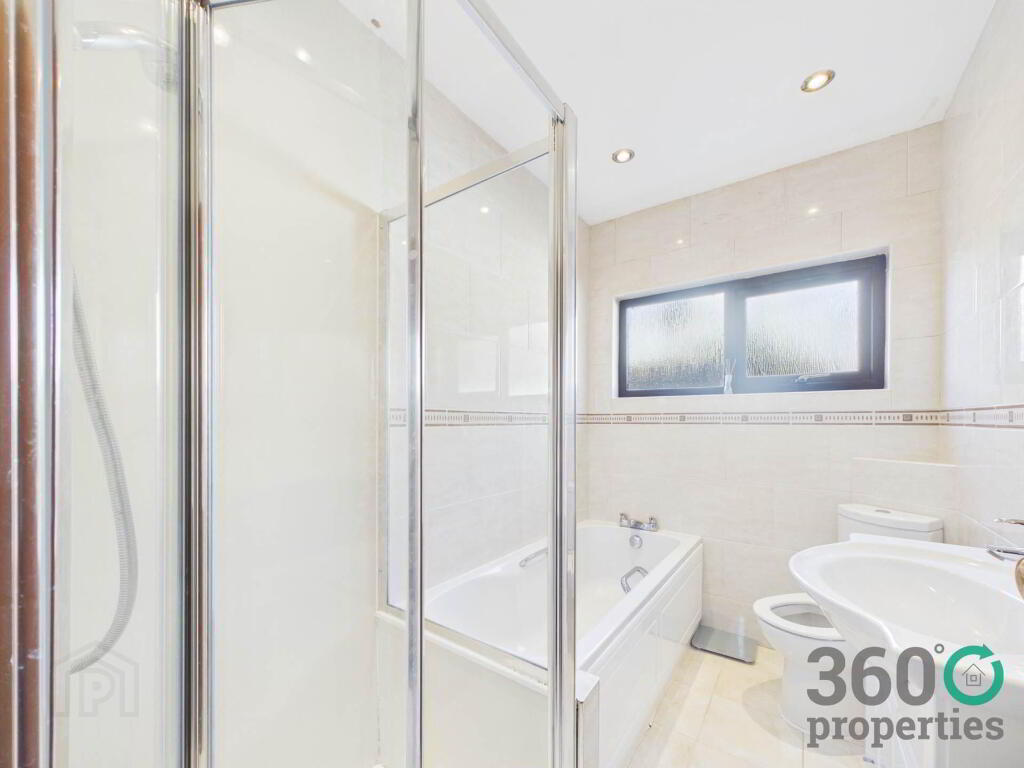
Bathroom:
8`3`` x 5`4``
Four piece suite comprising of low flush w/c, vanity wash hand basin and shower. Towel radiator. Fully tiled walls and floor.
Bedroom 3:
12`0`` x 9`10``
With carpet.
FIRST FLOOR
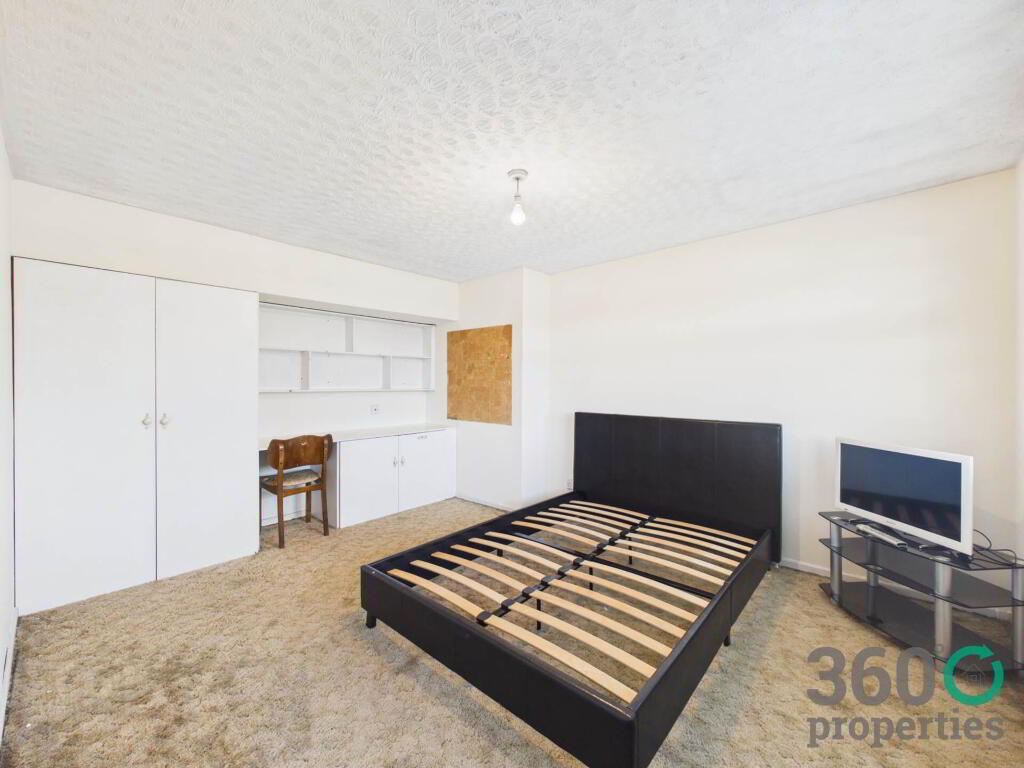
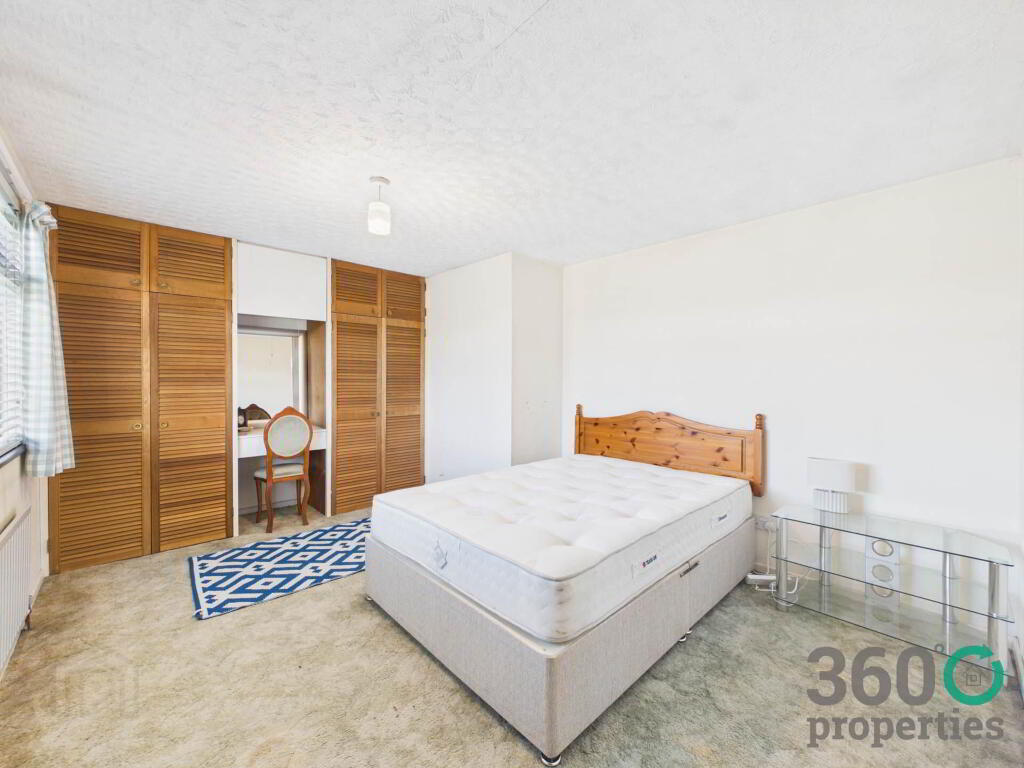
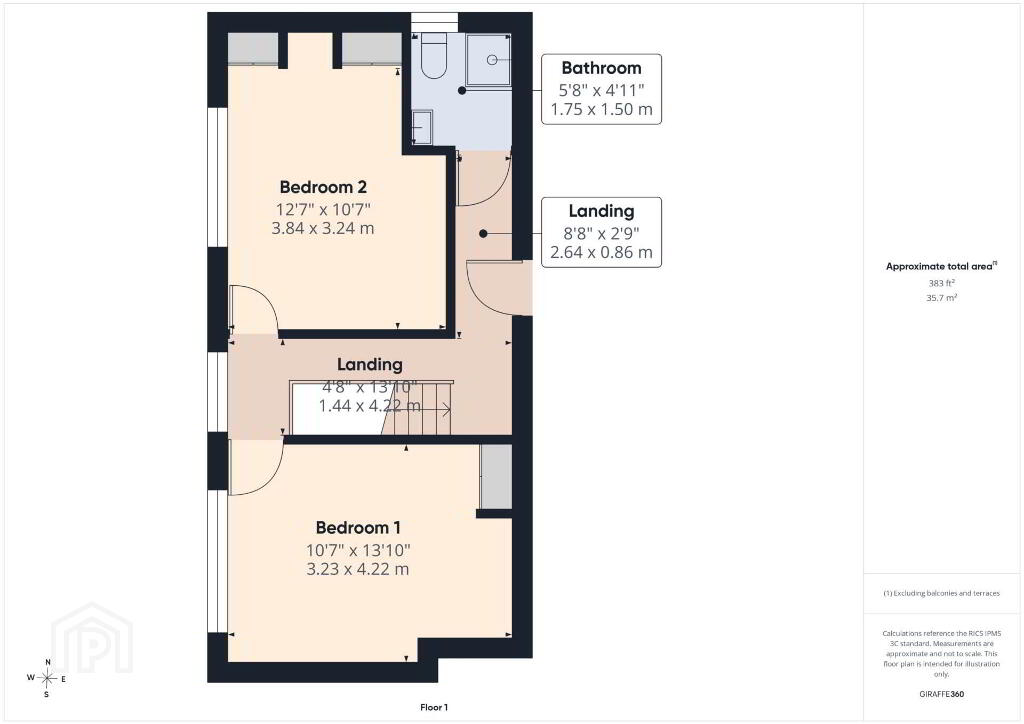
Bedroom 1:
13`10`` x 10`7``
Built in wardrobes. With carpet
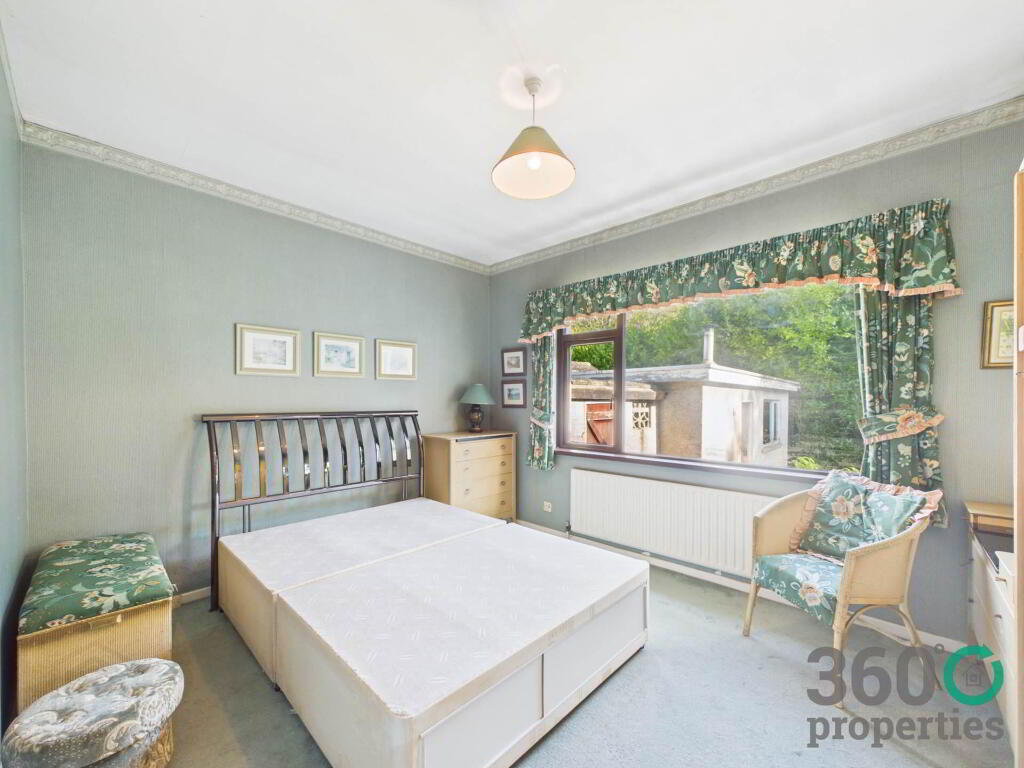
Bedroom 2:
12`7`` x 10`7``
Built in wardrobes. With carpet.
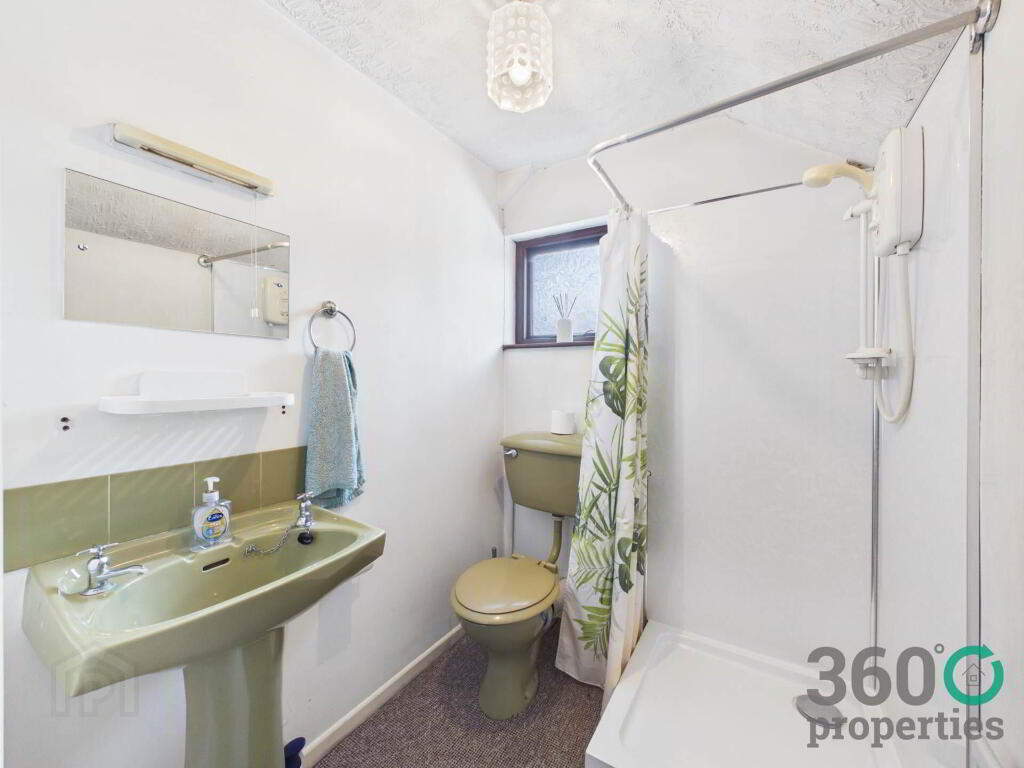
Bathroom:
5`8`` x 4`11``
Three piece suite comprising of low flush w/c, pedestal wash hand basin and Mira zest electric shower. With carpet.
EXTERNAL
Front: Driveway with ample space for parking. Laid in lawn with mature shrubbery.
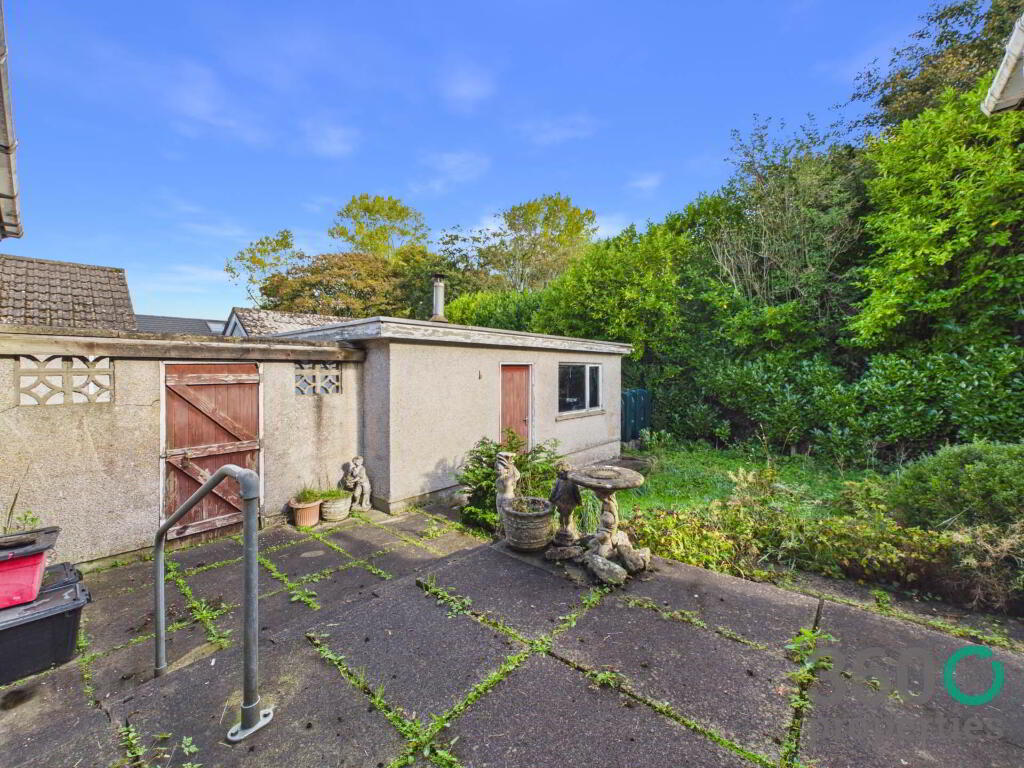
Rear: Fully enclosed bound by wall and trees. Laid in lawn with raised paved area.
Garage with up and over door and pedestrian access.
LEASEHOLD - £20 per annum
Rates: Approx per annum
Notice
Please note we have not tested any apparatus, fixtures, fittings, or services. Interested parties must undertake their own investigation into the working order of these items. All measurements are approximate and photographs provided for guidance only.
-
360 Properties
028 2565 4744
Photo Gallery