7 Casement Street
Ballymena
, BT42 4BY
SOLD
Key Information
| Address |
7 Casement Street, Ballymena |
| Style |
Terrace House
|
| Status |
Sold
|
| Bedrooms |
2
|
| Bathrooms |
1
|
| Receptions |
1
|
| Heating |
Oil
|
| EPC Rating |
E52/C73
|
Summary
- Two bedroom mid terrace home centrally located in the heart of Harryville.
- Variety of amenities a short distance away
- Spacious living/dining room.
- Fully enclosed rear yard with garage.
- Ideal for First Time Buyers and Investors
- Oil Fired Central heating and double glazing throughout.
Additional Information
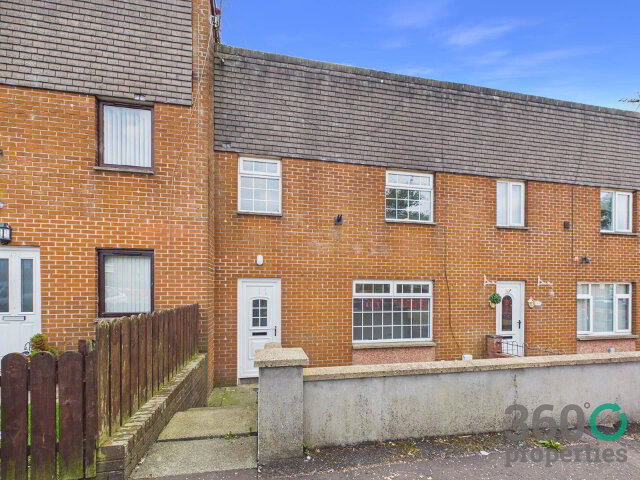
360 Properties are pleased to present to the market this two bedroom mid-terrace home centrally located on Casement Street, in the heart of Harryville on the edge of Ballymena Town Centre.A variety of local amenities are within close proximity such as Harryville Primary School, Tesco and Braid Retail Park. Accommodation comprises of two bedrooms, kitchen, living/dining and bathroom. Externally the property benefits from a fully enclosed low maintenance rear yard with outbuilding, detached garage and on street parking. Benefiting from Oil fired central heating and uPVC double glazing throughout. This home providers buyers to put their own stamp on the property and it make it truly a home of their own. Ideal for a wide range of buyers particularly First Time Buyers & Investors. Viewing is strictly by appointment only.
GROUND FLOOR
Hall:
14`4` x 5`4`
Vinyl floor with carpet to stairs.
Kitchen:
12`2` x 5`2`
Range of eye and low level high beech units with black work top. 1 ½ Stainless Steel sink with drainer bay and mixer tap. Integrated appliances include Zanussi hob and oven with extractor fan over and fridge/freezer. Plumbed washing machine. Tile floor.
Living/Dining:
23`8` x 9`7`
Electric feature fire. Tile insert and hearth with wooden surround hearth. Laminate floor.
FIRST FLOOR
Landing:
Storage cupboard and partially floored attic.
Bedroom 1:
14`2` x 10`9`
Built in storage space. With carpet.
Bedroom 2:
10`4` x 9`10`
Built in storage space. With carpet.
Bathroom:
7`9` x 4`9`
Three piece suite comprising of low flush w/c, vanity wash hand basin and bath with electric Aqualisa shower over. Hotpress. Tile floor.
EXTERNAL
Front: Enclosed front yard bound by wall. On street parking.
Rear: Fully enclosed bound by wall with outbuilding. Garage.
LEASEHOLD £1.69 per annum.
Rates: Approx. £600 per annum.
Notice
Please note we have not tested any apparatus, fixtures, fittings, or services. Interested parties must undertake their own investigation into the working order of these items. All measurements are approximate and photographs provided for guidance only.
-
For sale
3 Bed Terrace House
Cookie Policy
This site uses cookies to store information on your computer
Read more
OK